
Remodeling

Portfolio Collection

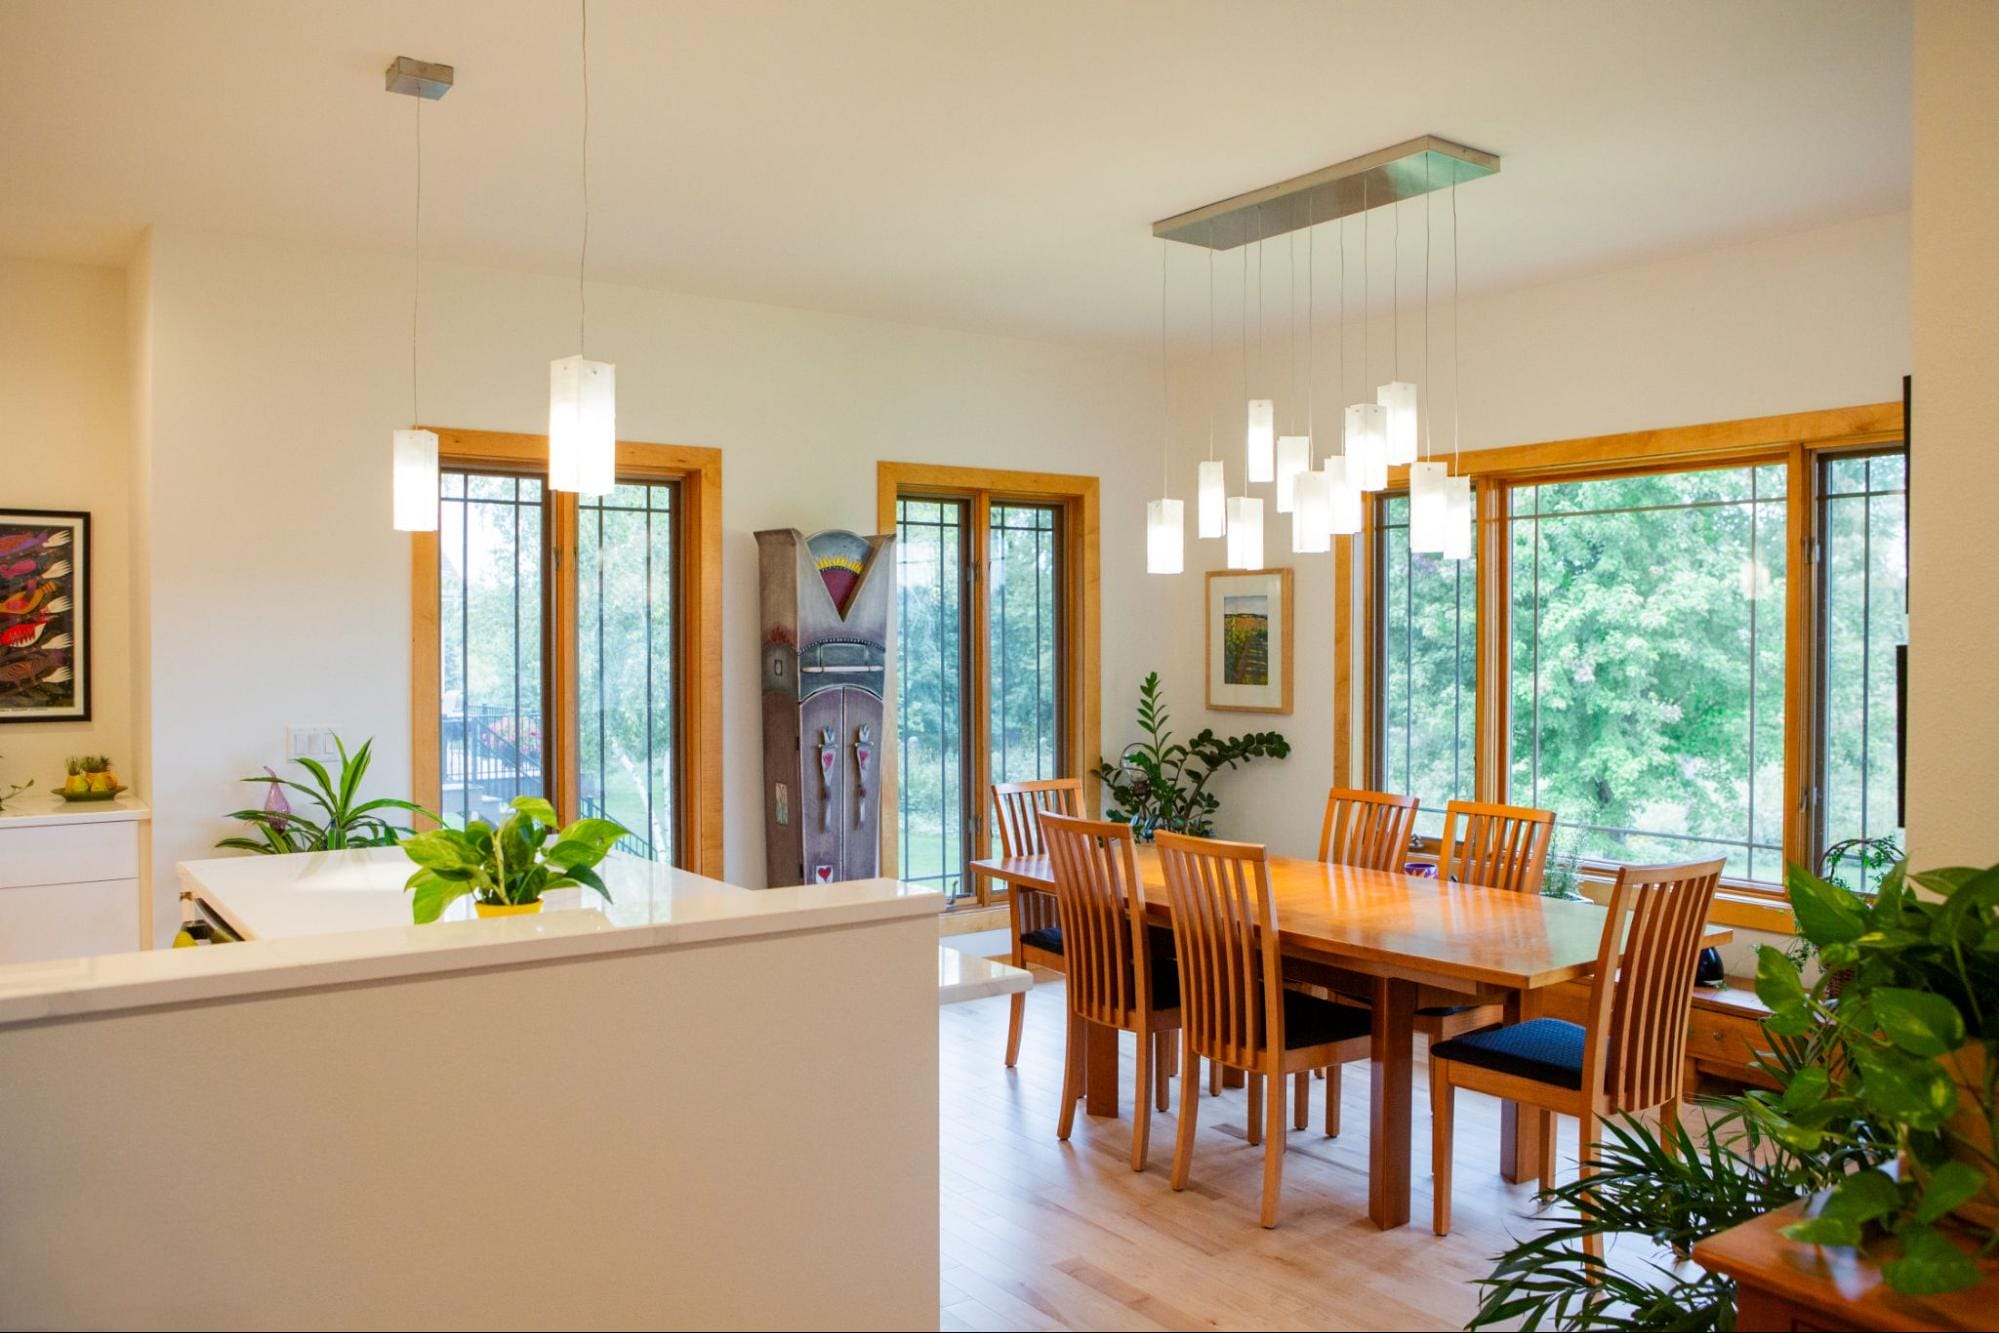
Bright dining area featuring a wooden table, stylish chairs, and large windows with greenery outside. Modern pendant lighting above.

A Forever Home, Done Right: Reimagining a Prairie-Style Ranch in Cottage Grove

See how we transformed it from dark and dated to bright and functionA 2004 Prairie ranch becomes a couple’s forever home as TDS Design Build reconfigures the primary suite, kitchen, and circulation—blending reclaimed cabinetry with custom details and seamless flow.

See Portfolio Item
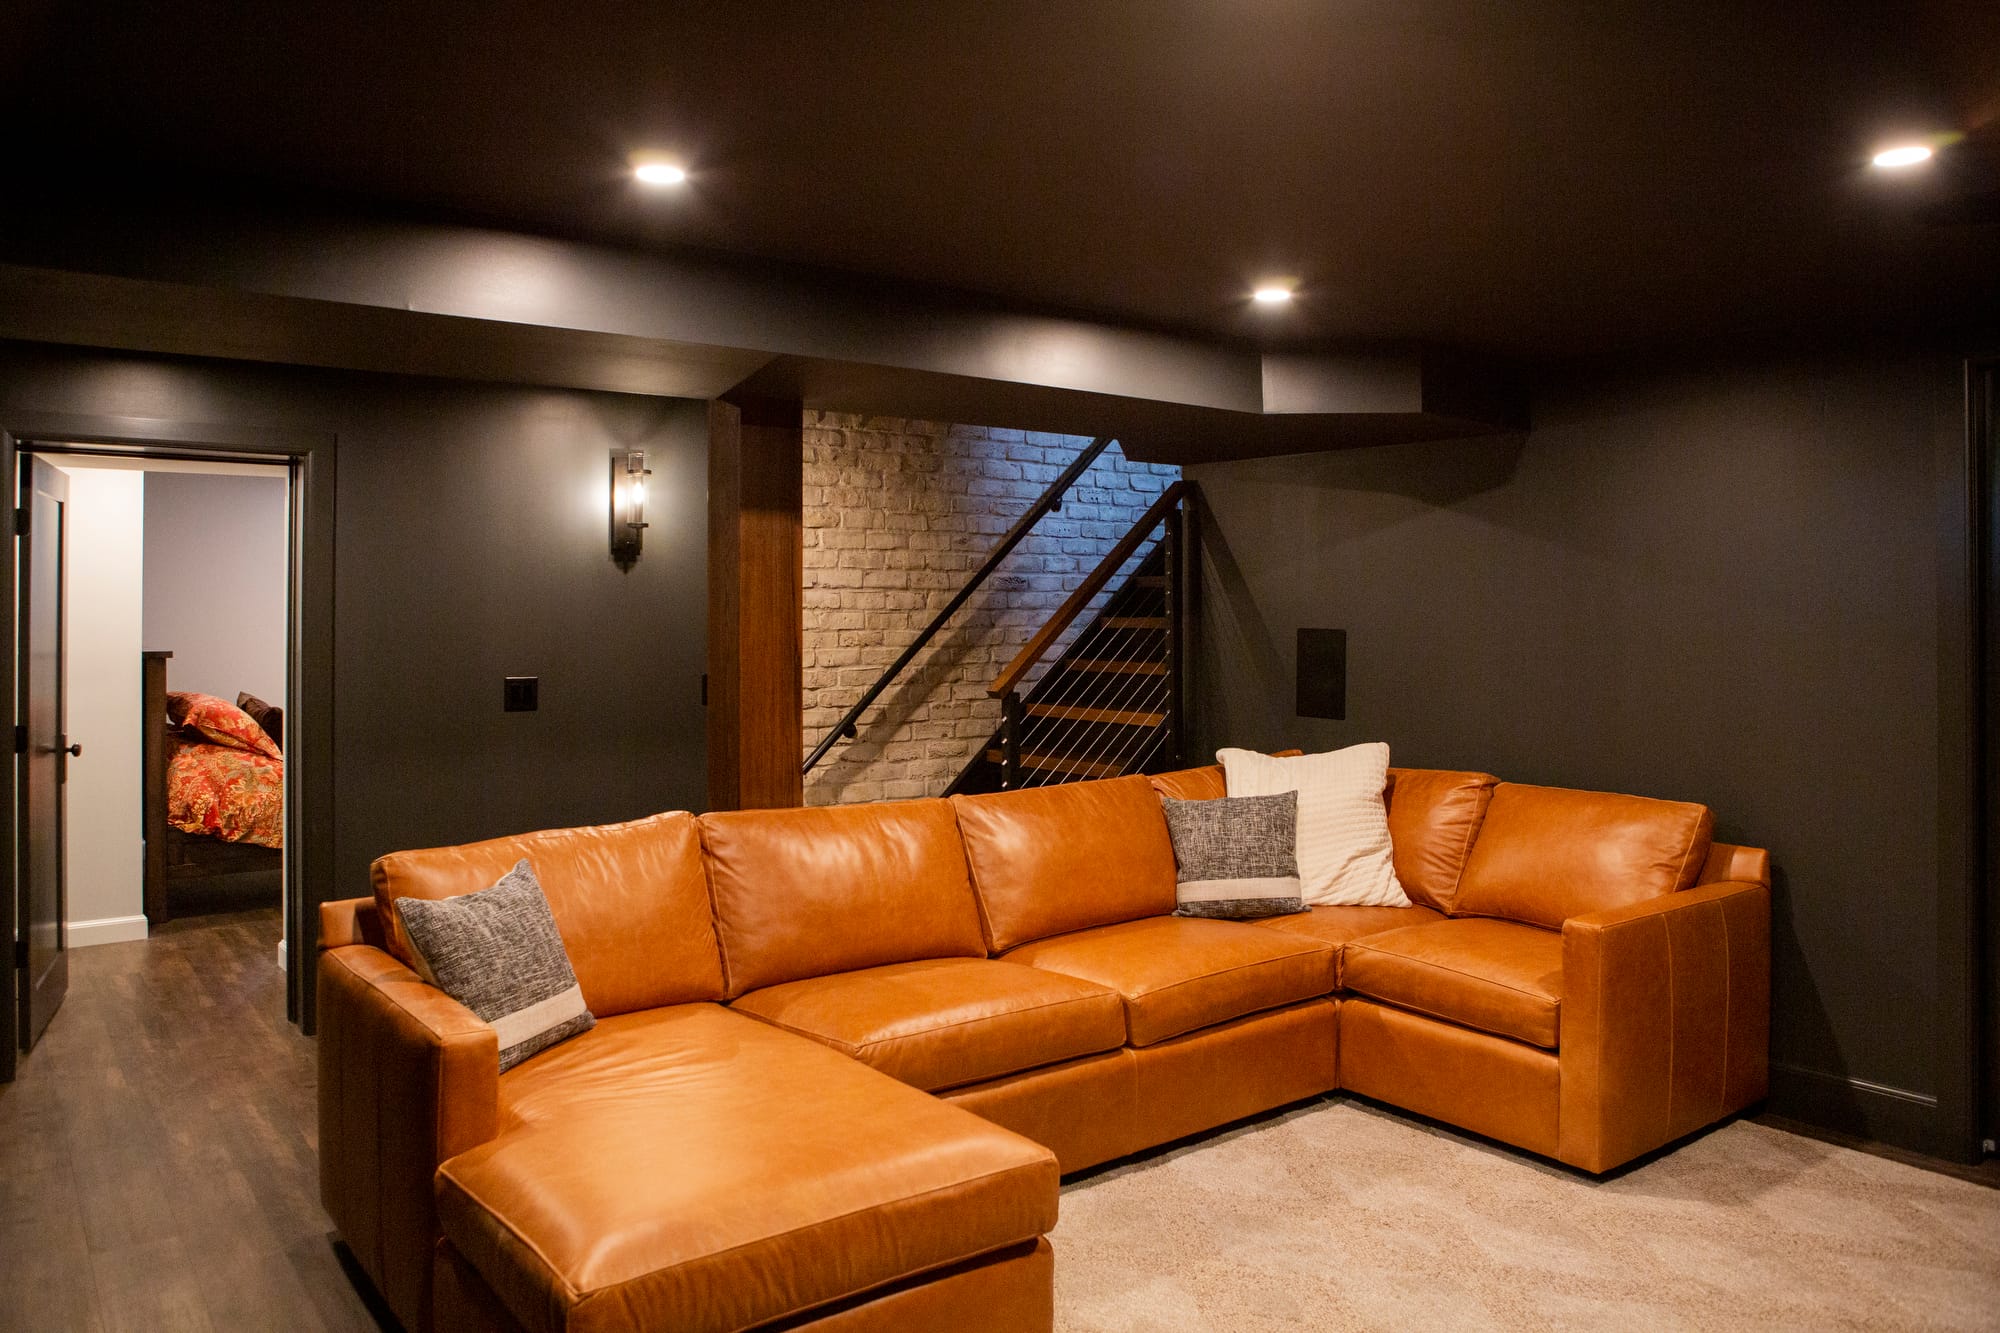
Cozy basement lounge featuring a large brown leather sectional, soft lighting, and a staircase leading to an upper level.

Basement Renovation: From Bleak to Wellness Retreat

This Madison basement remodel includes a brand-new bathroom, guest bedroom, and flexible space for family life. See how we transformed it from dark and dated to bright and functional

See Portfolio Item

View through a hallway into a cozy bar area with wooden accents, bar stools, and large windows overlooking greenery.

From Back Door Drop Zone to a Classic Cocktail Bar

The client, a sports and craft cocktail enthusiast, dreamed of a bespoke bar space within their home that could serve as a rathskeller-inspired sanctuary for gatherings during games. Their vision included a full bar with high-end finishes and appliances, capturing a warm yet refined aesthetic without compromising functionality.

See Portfolio Item
Modern two-story house with blue siding, red front door, and a landscaped yard, surrounded by neighboring homes.

Moving On Up, Without Having to Move

Erika & Levi’s second-story addition allowed space for their growing family, making their house a home for the years ahead in the neighborhood they love.

See Portfolio Item

Two-story white house with green accents, featuring a porch, steps, and multiple windows surrounded by grass and trees.

From Cramped to Revamped: A Growing Family Expands Their Forever Home

Doug and Kate's home addition and renovation gave them a functional space to grow their family in the neighborhood they love—making their space a home for years to come.

See Portfolio Item

Remodeled kitchen in Madison, Wisconsin

A Spacious Ranch Remodel on Madison’s West Side

Our renovation for Joanna and Jack’s home has re-invigorated the space while preserving their personality. Remodeling their kitchen and living spaces has increased the enjoyment and functionality of their home - goals that TDS ensures for all of our clients.

See Portfolio Item

Elegant room featuring a grand piano, modern lighting, and framed photographs, with wooden floors and plush seating.

Mansion Hill Historic Preservation

TDS Design Build received the Madison Trust for Historic Preservation’s 2020 Award for Exceptional Interior Preservation for our restoration work on the Governor’s Mansion Inn and Café. Turning Madison’s original governor’s mansion into a charming bed and breakfast with modern amenities, while preserving historical details, was an epic undertaking that yielded stunning results.

See Portfolio Item
Charming green-trimmed house with a wooden door, surrounded by greenery and outdoor seating on a sunny day.

Marquette Whole Home Remodel

We restored the home with an open floor plan and two bedrooms to be energy efficient, very comfortable, and smartly designed. We rebuilt the existing rear “addition” as a combination entryway and sunny sitting room with new stairs to the basement. The result? This eastside bungalow got a much needed overhaul!

See Portfolio Item
Cozy living room with large windows, plants, a red armchair, and a wooden dining table, illuminated by soft lighting.

Mud Lake Passive House

This custom new home built just outside of Madison completed in 2018 was designed using passive house principles and building practices. The design features two bedrooms, 2 full bathrooms, an open living room/kitchen, and a mudroom connector between the home and adjacent barn/living space built by the homeowner.

See Portfolio Item

Quartz countertops, Woodharbor painted and walnut cabinets, with modern accents, create a fresh kitchen remodel by TDS Design Build.

Sunset Village Kitchen Remodel

This near west-side, two-story, 1960’s home had been remodeled in the 1990s. The kitchen was comprised of cabinets in a strange and uncomfortable layout.  The homeowners were eager to renovate the space to better fit their family’s needs. Working within the existing footprint, TDS gutted the area down to the studs and added a large picture window to make the kitchen feel roomy and open.

See Portfolio Item

Modern living room featuring a large TV, white cabinetry, decorative items, and a black armchair.

Highlands Lower Level Remodel

A busy family of five was looking for ways to increase comfort for frequent guests.  Like many younger families today, they decided to utilize the existing unfinished lower level of their home to gain living space without having to add on to their 1910 Swiss Chalet.

See Portfolio Item


Bright, modern kitchen with white cabinetry, a gas stove, and a dining area featuring a wooden table and floral centerpiece.

Transforming a Historic Nakoma Home: A Seamless Blend of Modern Functionality and Timeless Charm

When past clients in Madison’s charming and historic Nakoma neighborhood sought to reimagine their home’s layout, they turned once again to TDS Design Build. Their goal: a remodel that would enhance the daily functionality and flow of their home while preserving its classic character.

See Portfolio Item
A updated white kitchen remodel by TDS Design Build.

Nakoma Kitchen & Bath Remodel

A family of four purchased a small 1948 ranch in Nakoma, a desirable west side neighborhood. The home was in need of updates and creative solutions in an existing primary suite in the basement that would bring the room up to code.

See Portfolio Item

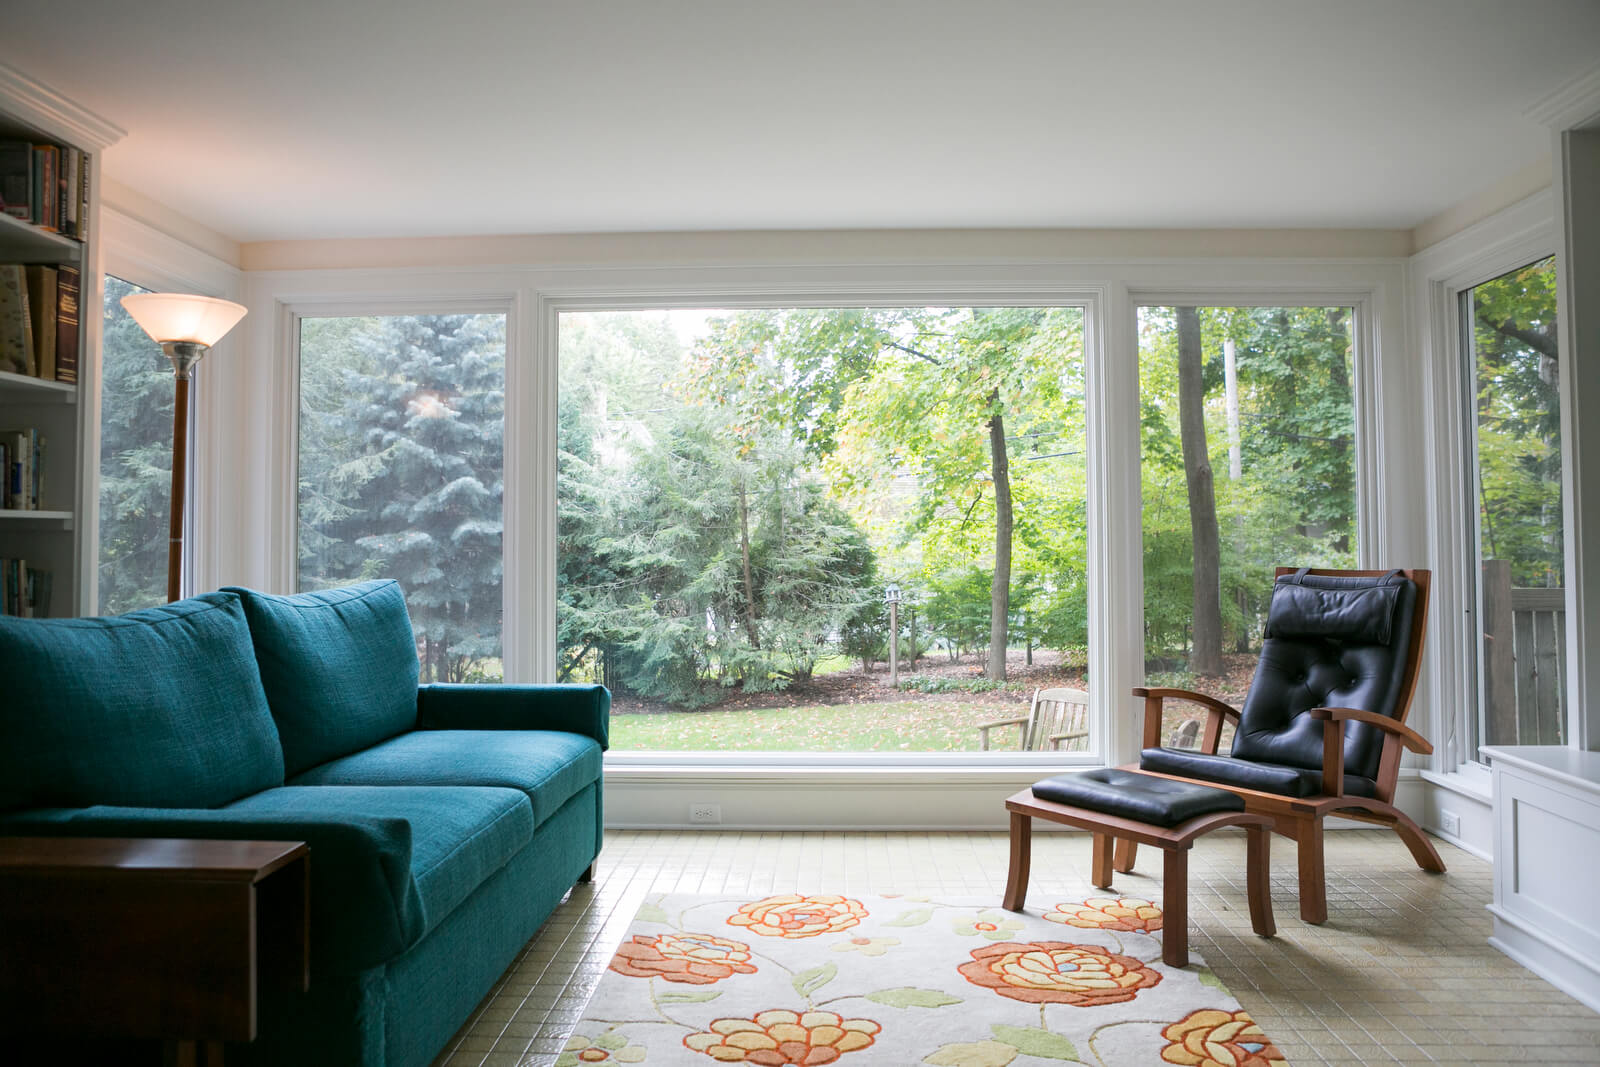
Cozy living room featuring a gray sofa, yellow accent wall, large windows, and a wooden chair beside a lamp.

Schenk-Atwood-Starkweather-Yahara Addition

A family of four was feeling cramped in their 1930’s near east side home but loved their neighborhood—close to Lake Monona, many parks, restaurants, and just a stroll away from the grocery store.  They contacted TDS to design and build an addition appropriate to the period and style of the home that would give them a first-floor bathroom and the additional space they needed without having to relocate.

See Portfolio Item
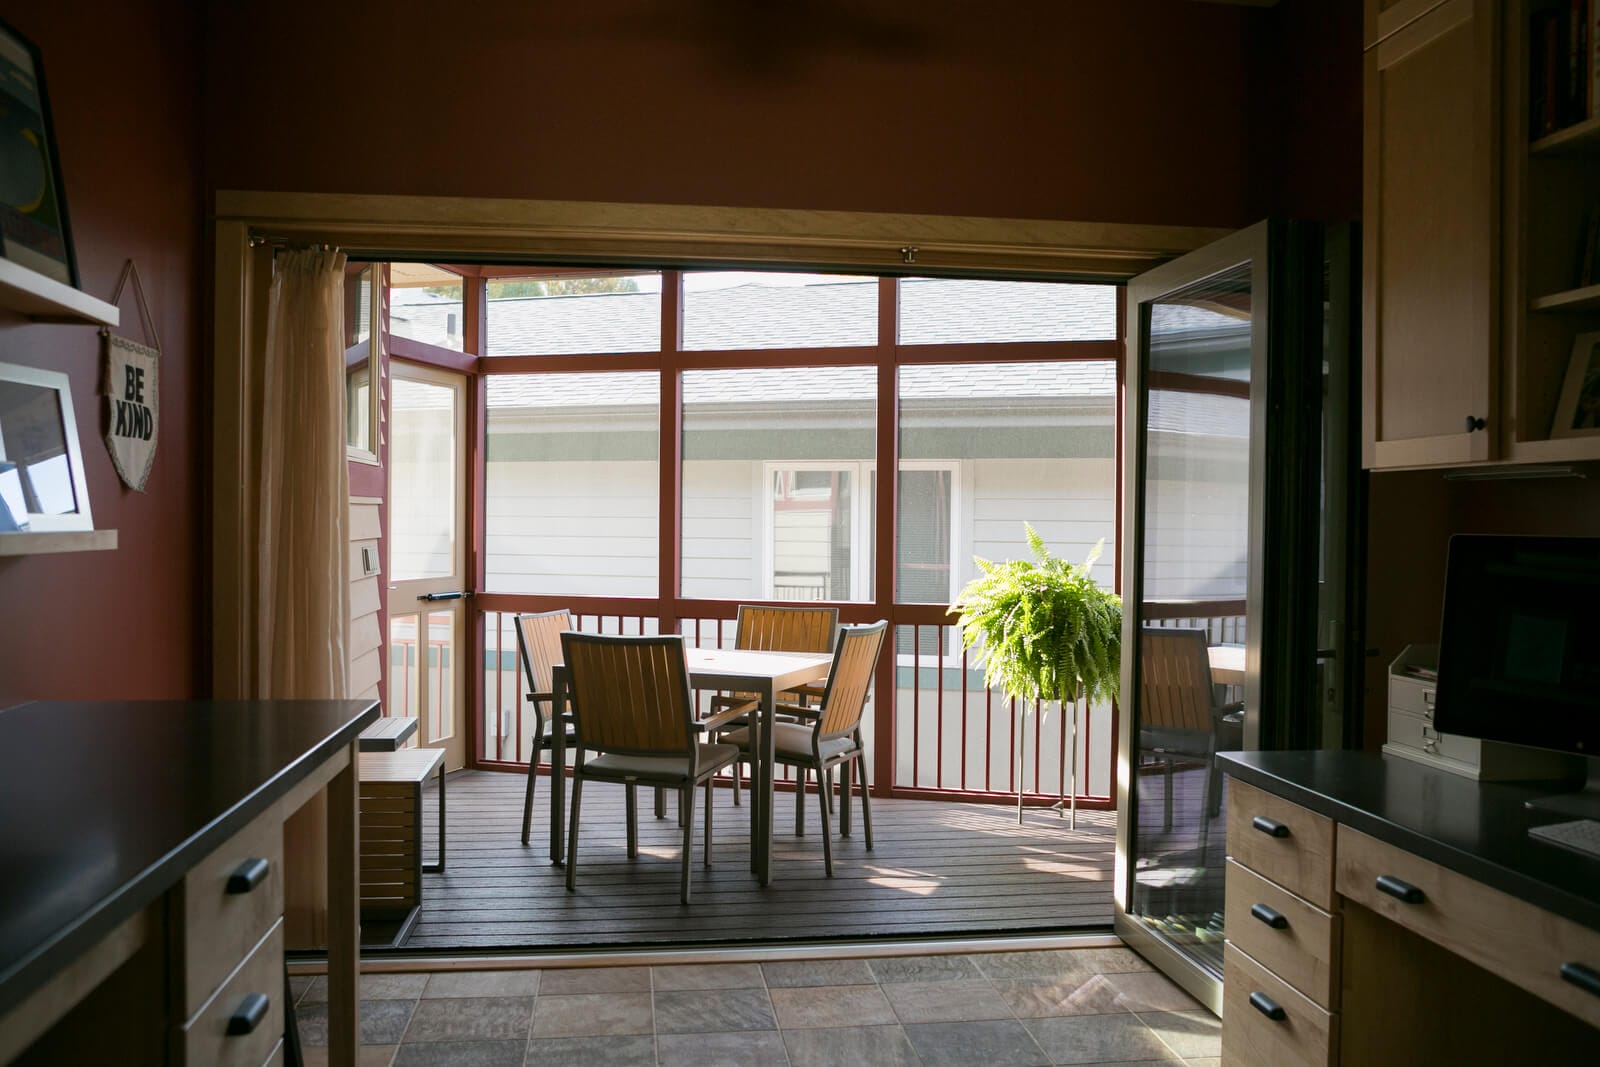
An addition of a screen porch with a full-length accordion door that opens up the family craft room in Middleton, WI by TDS Design Build.

Middleton Screen Porch Addition

A screened in porch offers the ‘best of both worlds’ living space in a home - both inside and out. The screen porch addition to this Frank Lloyd Wright inspired home gives this family a restful place to enjoy meals outdoors in the warmer months without the pesky intrusion of summer insects.

See Portfolio Item

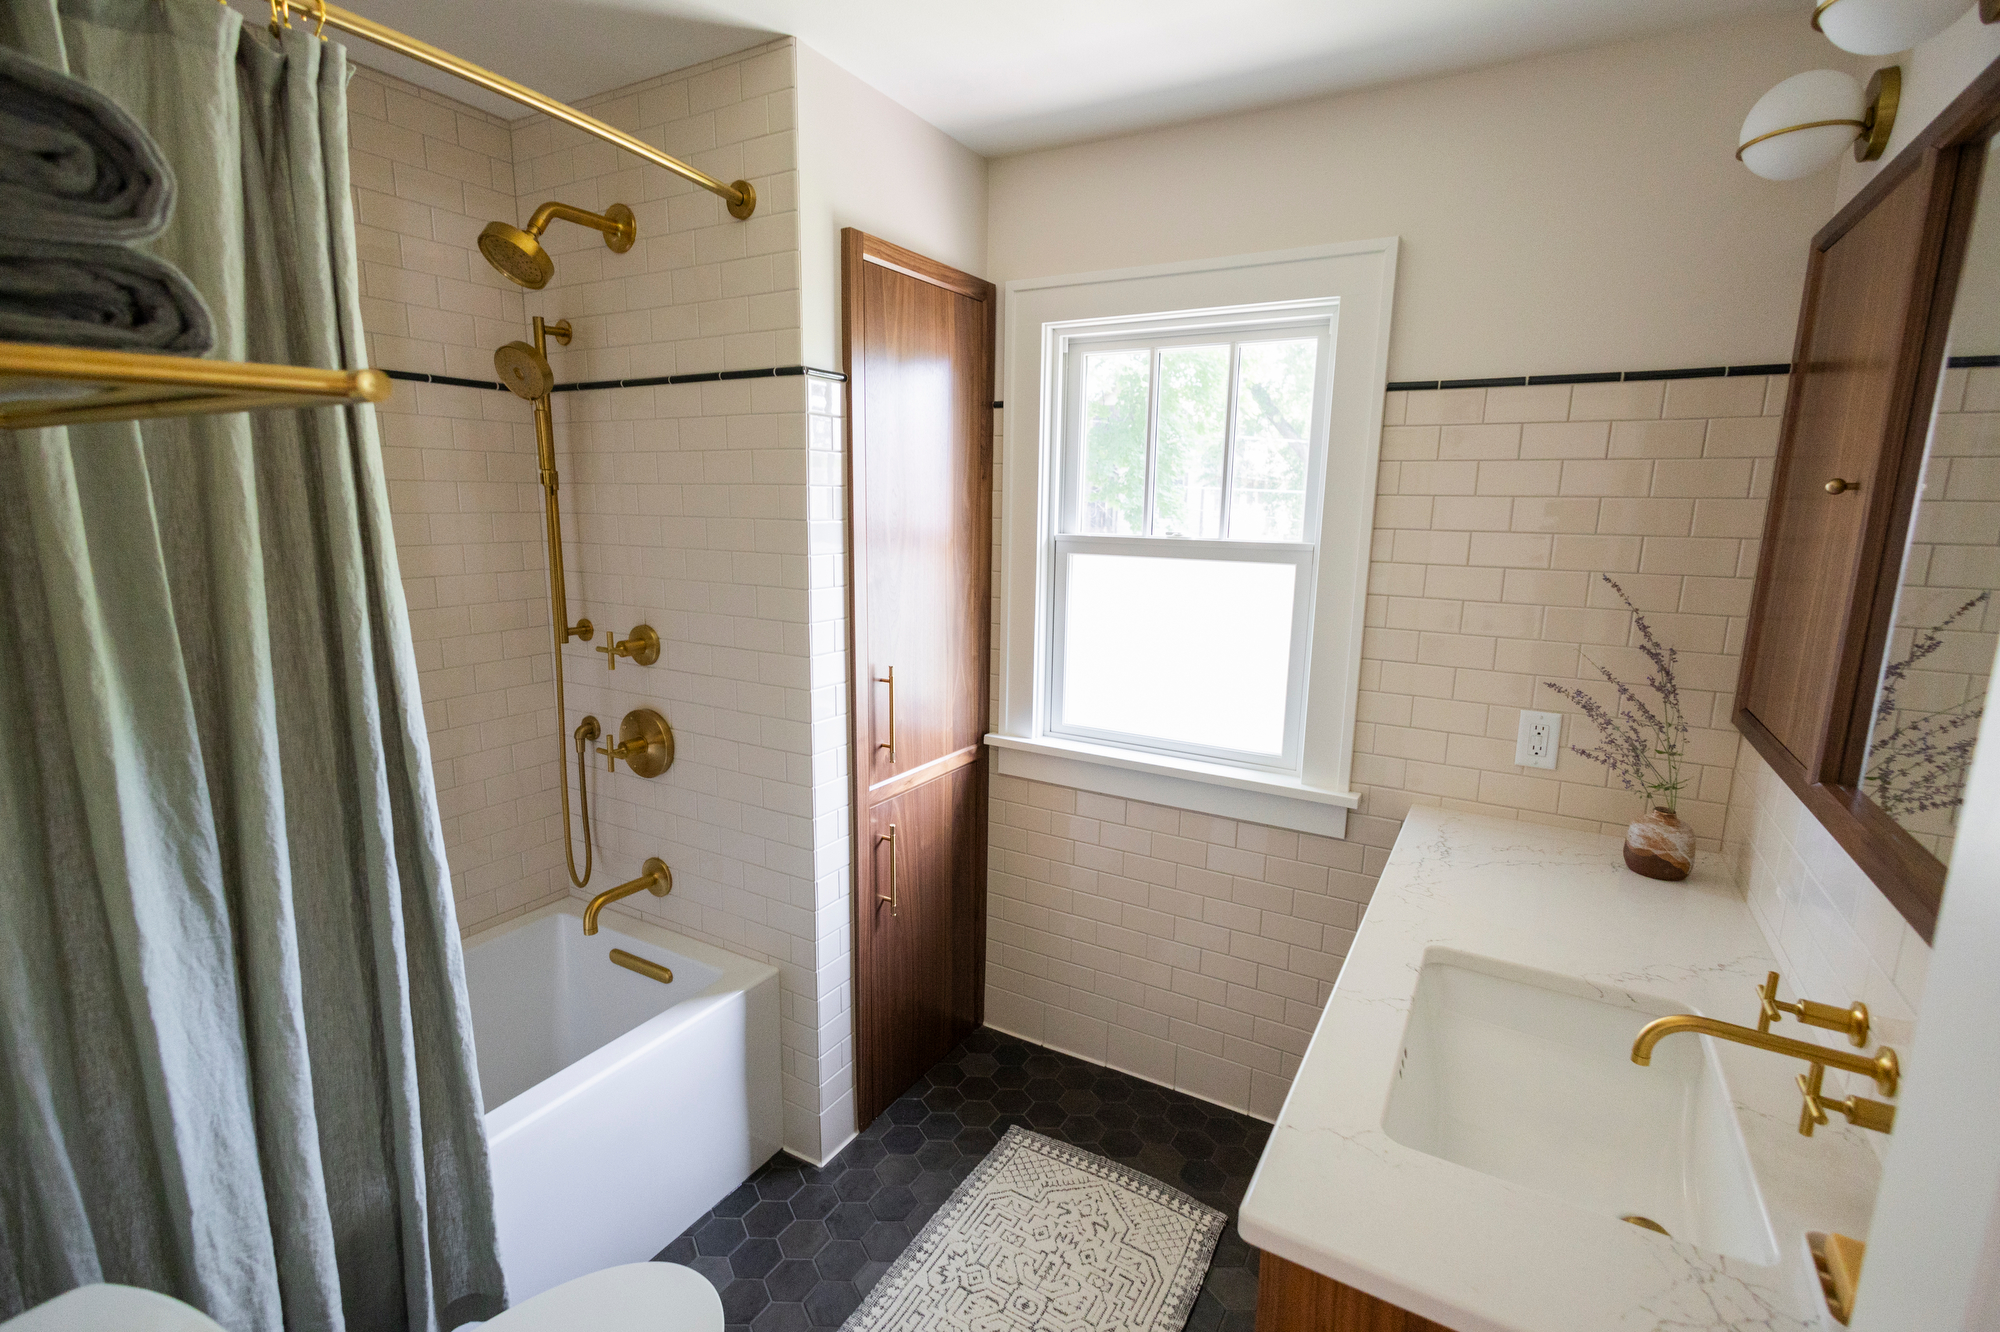

Engineered quartz countertop with modern brass fixtures for a contemporary and sophisticated ensuite bathroom remodel in Maple Bluff, Wisconsin by TDS Design Build.

Maple Bluff Bathroom Remodel

Two bathrooms were remodeled in this Maple Bluff home; the ensuite bath off of the primary bedroom, and the family/kids bathroom. In both, the family of five was looking for additional storage and an updated look. 

See Portfolio Item


A whole home remodel for a classic home in Maple Bluff, WI by TDS Design Build.

Maple Bluff Whole Home Remodel

This classic home in Maple Bluff was given a facelift both inside and out for useful livability and energy efficiency.

See Portfolio Item
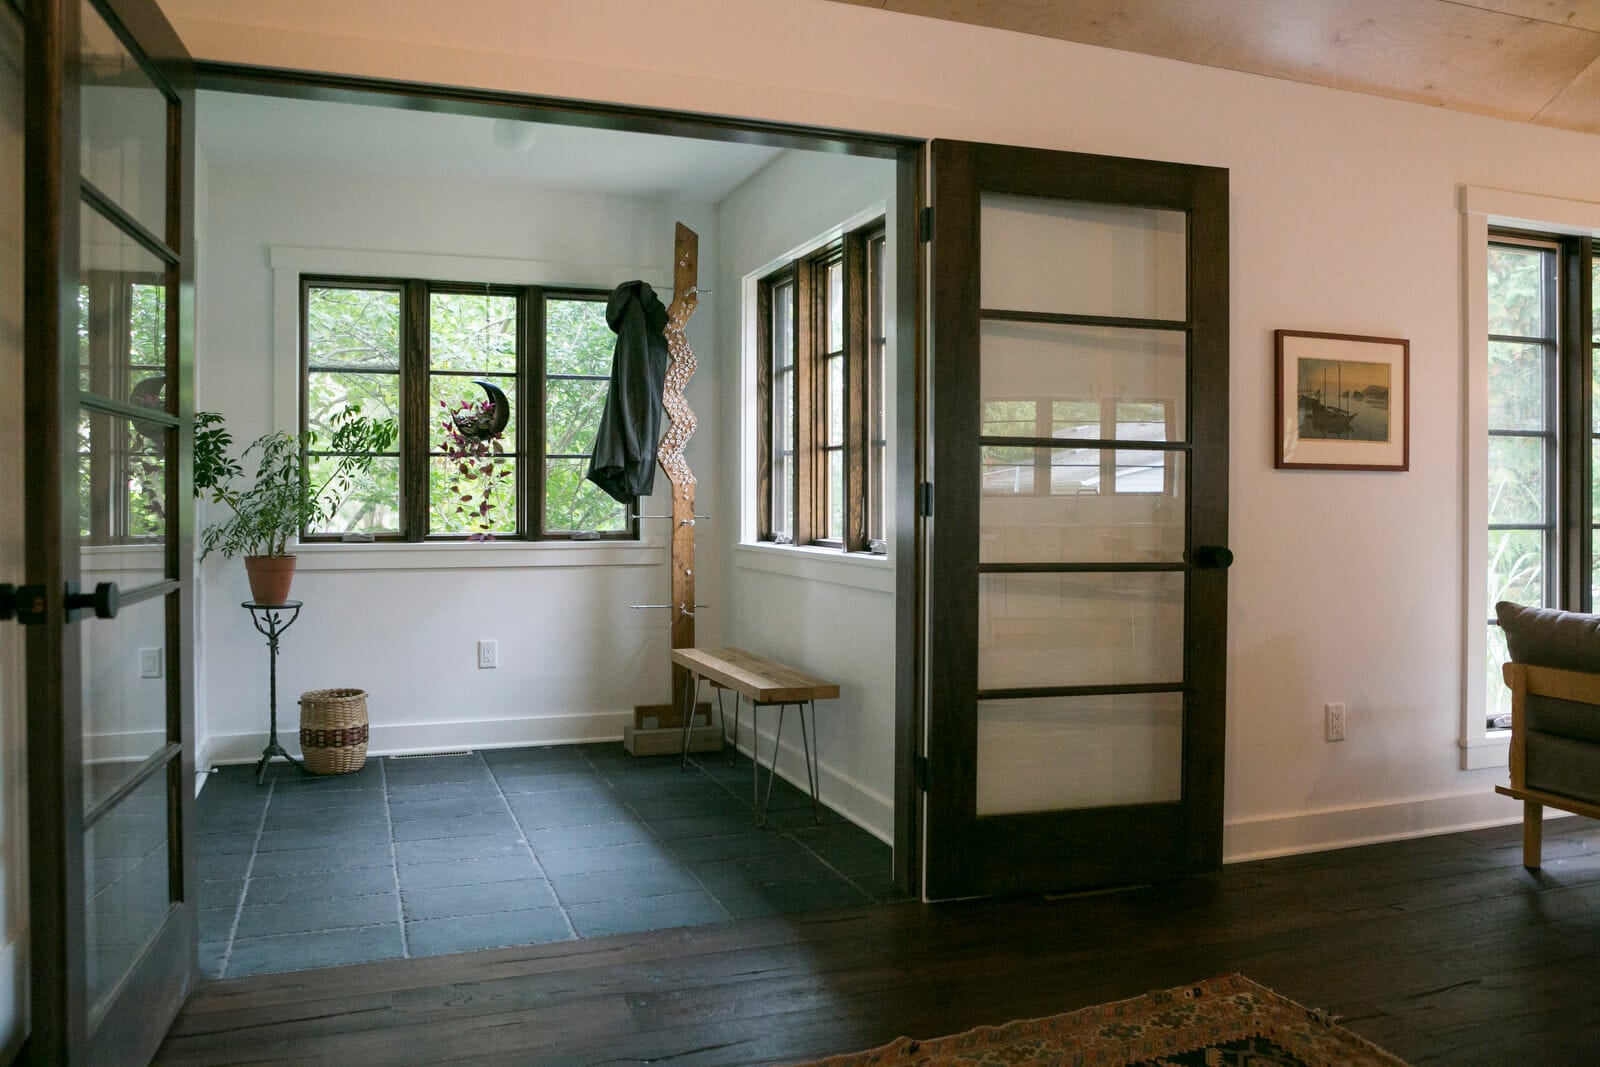
A simple yet modern entryway in whole house remodel in Monona, Wisconsin by TDS Design Build.

Monona Whole Home Remodel

This Monona home is hardly recognizable after a whole house remodel! No additional square footage was added to this property, but an open floor plan and smart design make the 1,000 sq. foot home feel spacious.

See Portfolio Item
Residential addition by TDS Design Build added a new second floor, exterior makeover, primary bedroom with abundant closet space, an en suite bathroom, and guest room.

Regent Second Story Addition

Fulfilling the homeowner’s objectives, a spacious primary bedroom with abundant closet space, an en suite bathroom, and a guest bedroom were delivered. The modern bathroom was universally designed and is accessible to guests through the second door opening to the hallway. The final result greatly improved the functionality and ambiance of the interior space.

See Portfolio Item
This kitchen remodel was made spacious by combining the kitchen and dinette to accommodate a busy family in Madison, Wisconsin by TDS Design Build.

Regent Kitchen Remodel

The chief goal of this kitchen remodel was to create a space that would accommodate a busy family and allow for multiple cooks. The original u-shape kitchen with soffits and peninsula wall cabinets felt dark and cramped despite the large amount of windows. By installing new shorter windows in the dinette space, we were able to extend the counter into that area.

See Portfolio Item
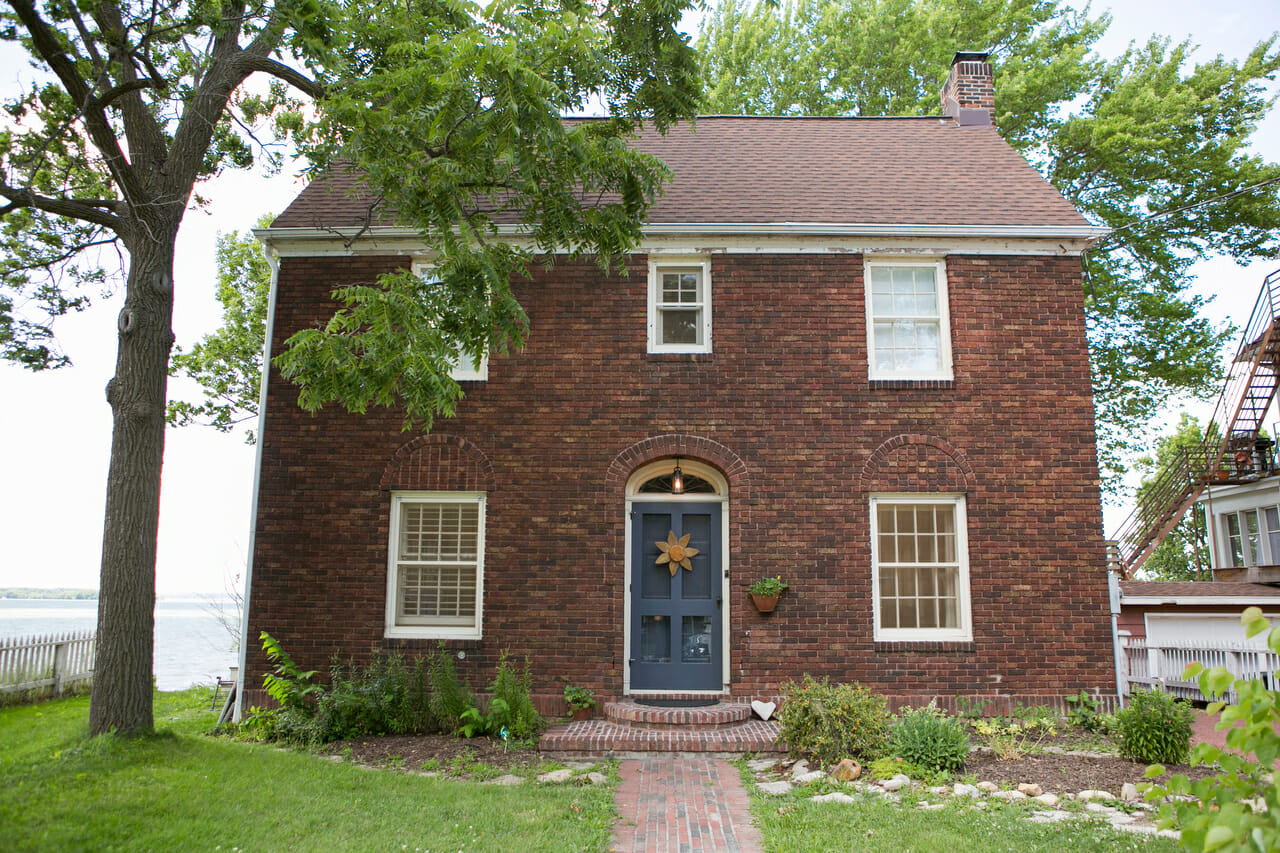
Historic Restoration Front Exterior

Tenney-Lapham Historic Restoration

This handsome brick home, a City of Madison Historic Landmark, received many restoration and upgrades after a chronic case of “deferred maintenance”. A historically sensitive, single-story addition, with an exposed basement, was added to increase living space while maximizing lake views. An additional half-bathroom was added over the new foundation, utilizing salvaged brick to maintain the historical essence of the home. Select interior walls were also removed for better flow and views.

See Portfolio Item
Basement remodel with play area for children and sleeping nooks in Madison, Wisconsin, by TDS Design Build.

Vilas Basement Remodel

This lower level family room and laundry room turned a previously small and dark walk-out basement area to a comfortable space for the entire family. The white-washed tongue-and-groove pine walls are inspired by the family historic Monona cottage, also remodeled by TDS Design Build.  Daybeds with roll-out storage and built-in bookcases make this basement an appealing and cozy spot for plopping down with a book or having a sleep-over.

See Portfolio Item
Custom butler pantry remodel with custom Woodharbor cabinets in Madison, Wisconsin by TDS Design Build.

Maple Bluff Primary Suite Remodel

One of our more challenging space planning projects, TDS redesigned a portion of this home's first floor to accommodate a primary suite, laundry/mudroom, and butler’s pantry.

See Portfolio Item
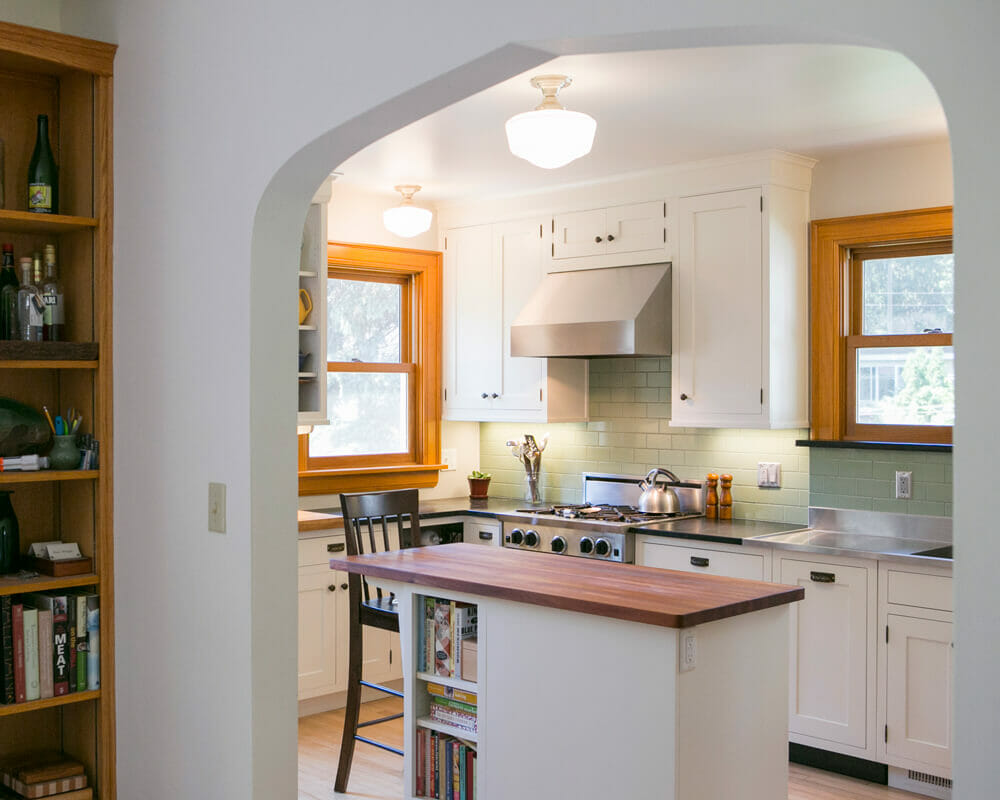
Kitchen remodel that opened up the area between dining room and kitchen in Madison, WI

Circle Park Kitchen Remodel

This Madison remodel was designed to replace a dark and poorly planned kitchen which was ill-suited to the owners needs. By rebuilding the porch and pantry, the kitchen gained square footage and room for an island. The arch between the dining room and kitchen was widened to bring in more light and unite the two spaces.

See Portfolio Item
Interior of the recreated sun porch from an old photo for the historic renovation of a 1922 Frank Riley Colonial Revival home on the Isthmus in Madison, Wisconsin.

Isthmus Whole Home Remodel

With preservation in mind, a living space was converted back to the original garage, the three-story spiral staircase was refinished, and the birds-eye maple, Brazilian cherry, and black walnut inlay floors were refinished. Updated bathrooms throughout and a new kitchen brought this home up to date without sacrificing its historic appeal.

See Portfolio Item
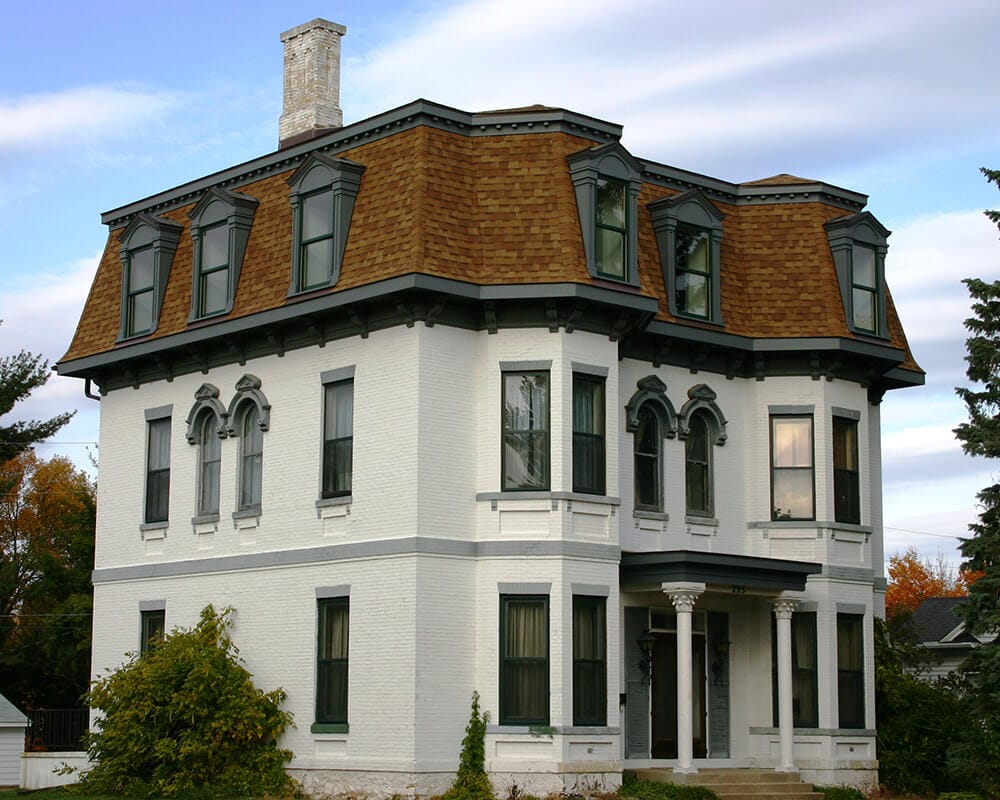
Unique historic preservation of a 1880's Second Empire Victorian home in Portage, WI by TDS Design Build.

Portage Historic Preservation

We embarked on the restoration of the third floor of this 1880’s Second Empire Victorian home. Originally the house had 10 dormers; a previous re-roofing had eliminated them altogether. We fully recreated 9 dormers guided by the evidence of the original framing found within the roof structure.

See Portfolio Item