


Moving On Up, Without Having to Move


Erika & Levi’s second-story addition allowed space for their growing family, making their house a home for the years ahead in the neighborhood they love.
See Portfolio ItemErika & Levi’s second-story addition allowed space for their growing family, making their house a home for the years ahead in the neighborhood they love.

See Portfolio ItemDoug and Kate's home addition and renovation gave them a functional space to grow their family in the neighborhood they love—making their space a home for years to come.

See Portfolio ItemTDS Design Build received the Madison Trust for Historic Preservation’s 2020 Award for Exceptional Interior Preservation for our restoration work on the Governor’s Mansion Inn and Café. Turning Madison’s original governor’s mansion into a charming bed and breakfast with modern amenities, while preserving historical details, was an epic undertaking that yielded stunning results.
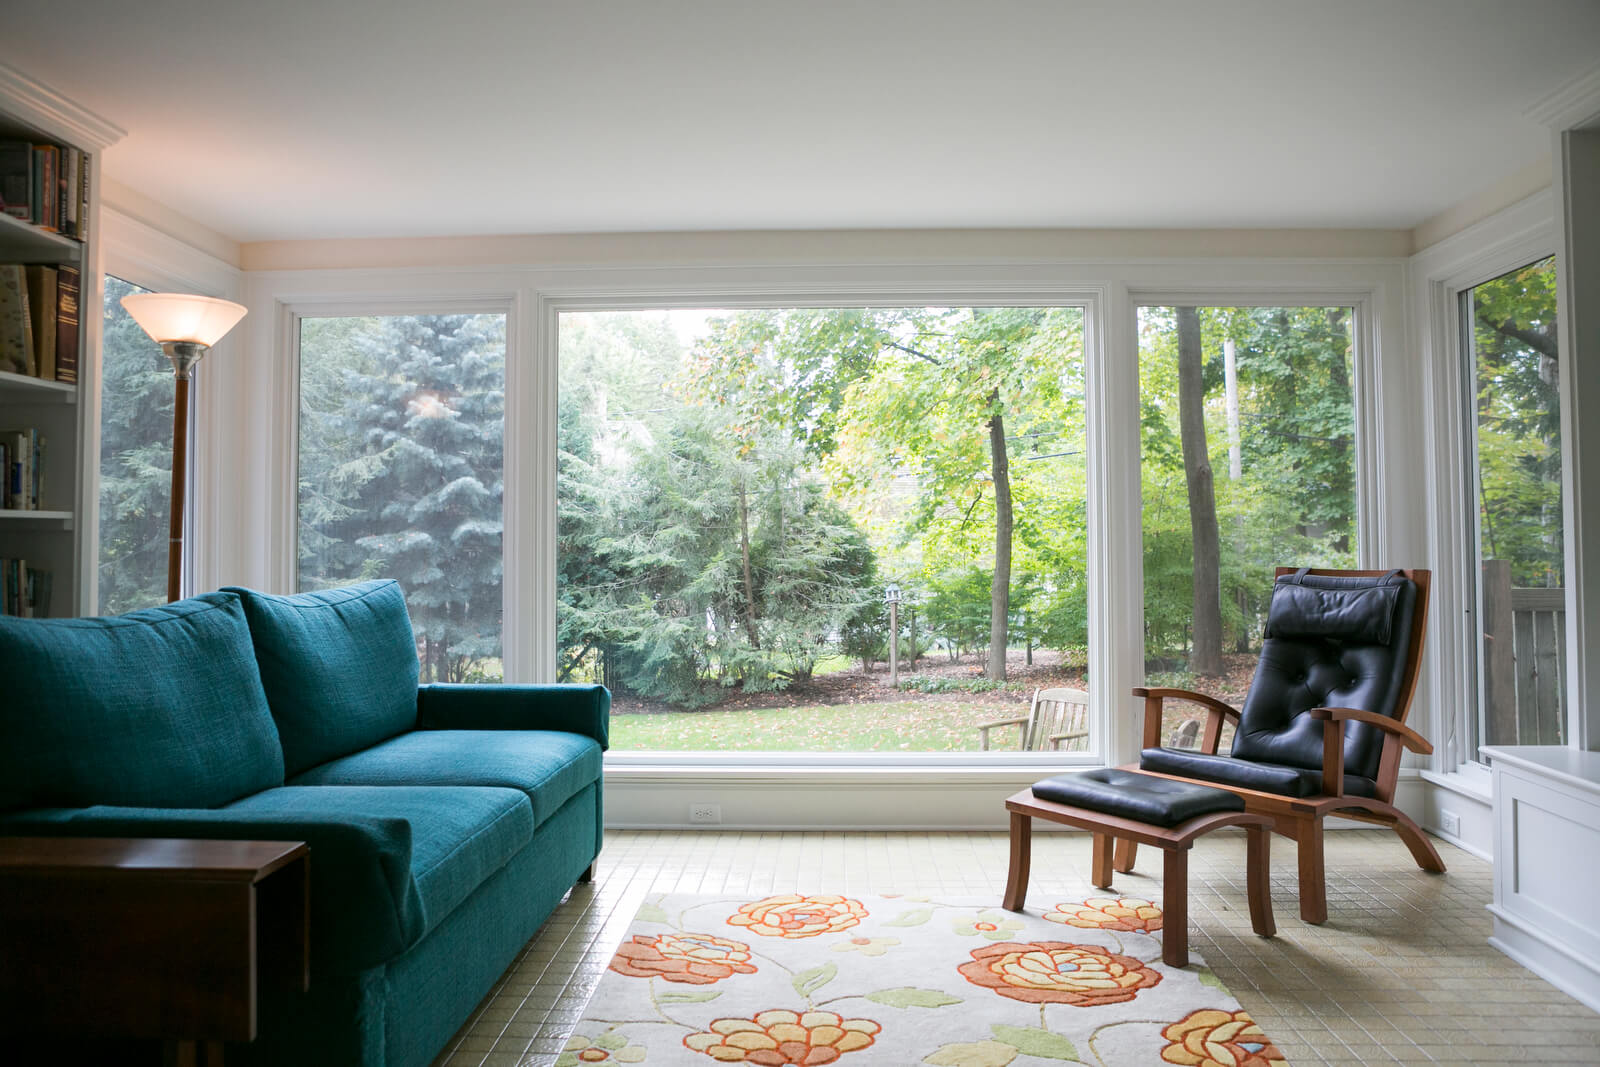
See Portfolio ItemWe restored the home with an open floor plan and two bedrooms to be energy efficient, very comfortable, and smartly designed. We rebuilt the existing rear “addition” as a combination entryway and sunny sitting room with new stairs to the basement. The result? This eastside bungalow got a much needed overhaul!
See Portfolio ItemA family of four was feeling cramped in their 1930’s near east side home but loved their neighborhood—close to Lake Monona, many parks, restaurants, and just a stroll away from the grocery store. They contacted TDS to design and build an addition appropriate to the period and style of the home that would give them a first-floor bathroom and the additional space they needed without having to relocate.
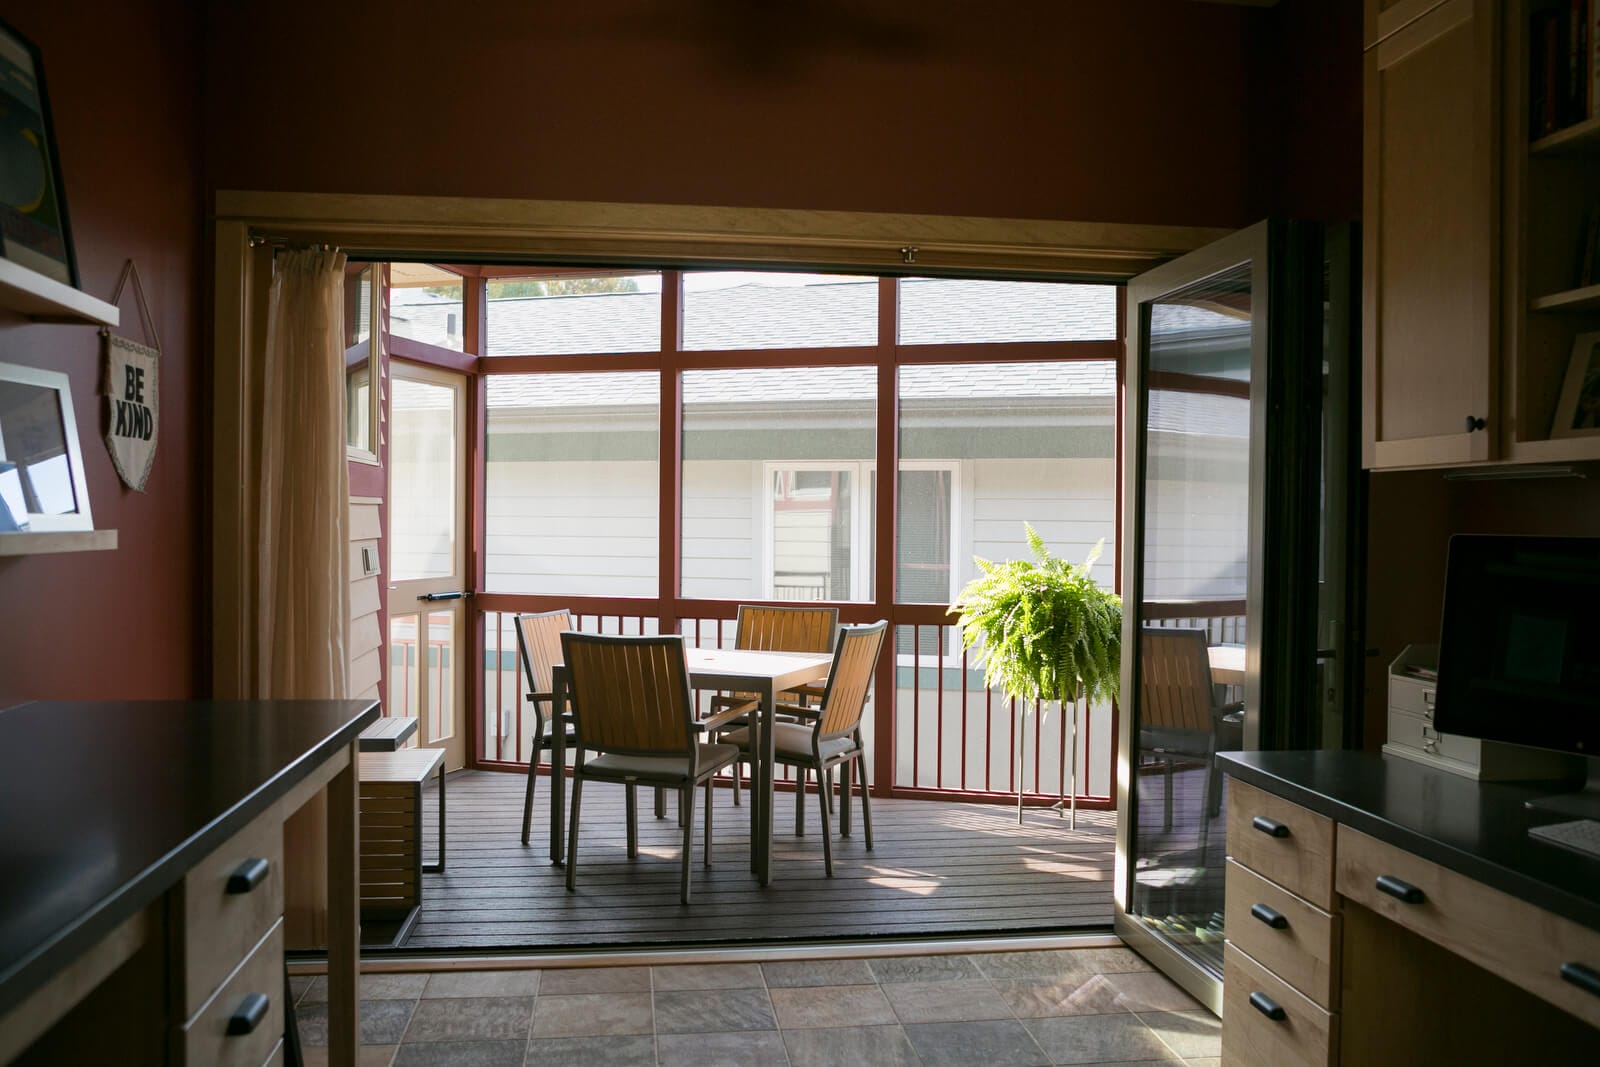
See Portfolio ItemA screened in porch offers the ‘best of both worlds’ living space in a home - both inside and out. The screen porch addition to this Frank Lloyd Wright inspired home gives this family a restful place to enjoy meals outdoors in the warmer months without the pesky intrusion of summer insects.
See Portfolio ItemThis classic home in Maple Bluff was given a facelift both inside and out for useful livability and energy efficiency.
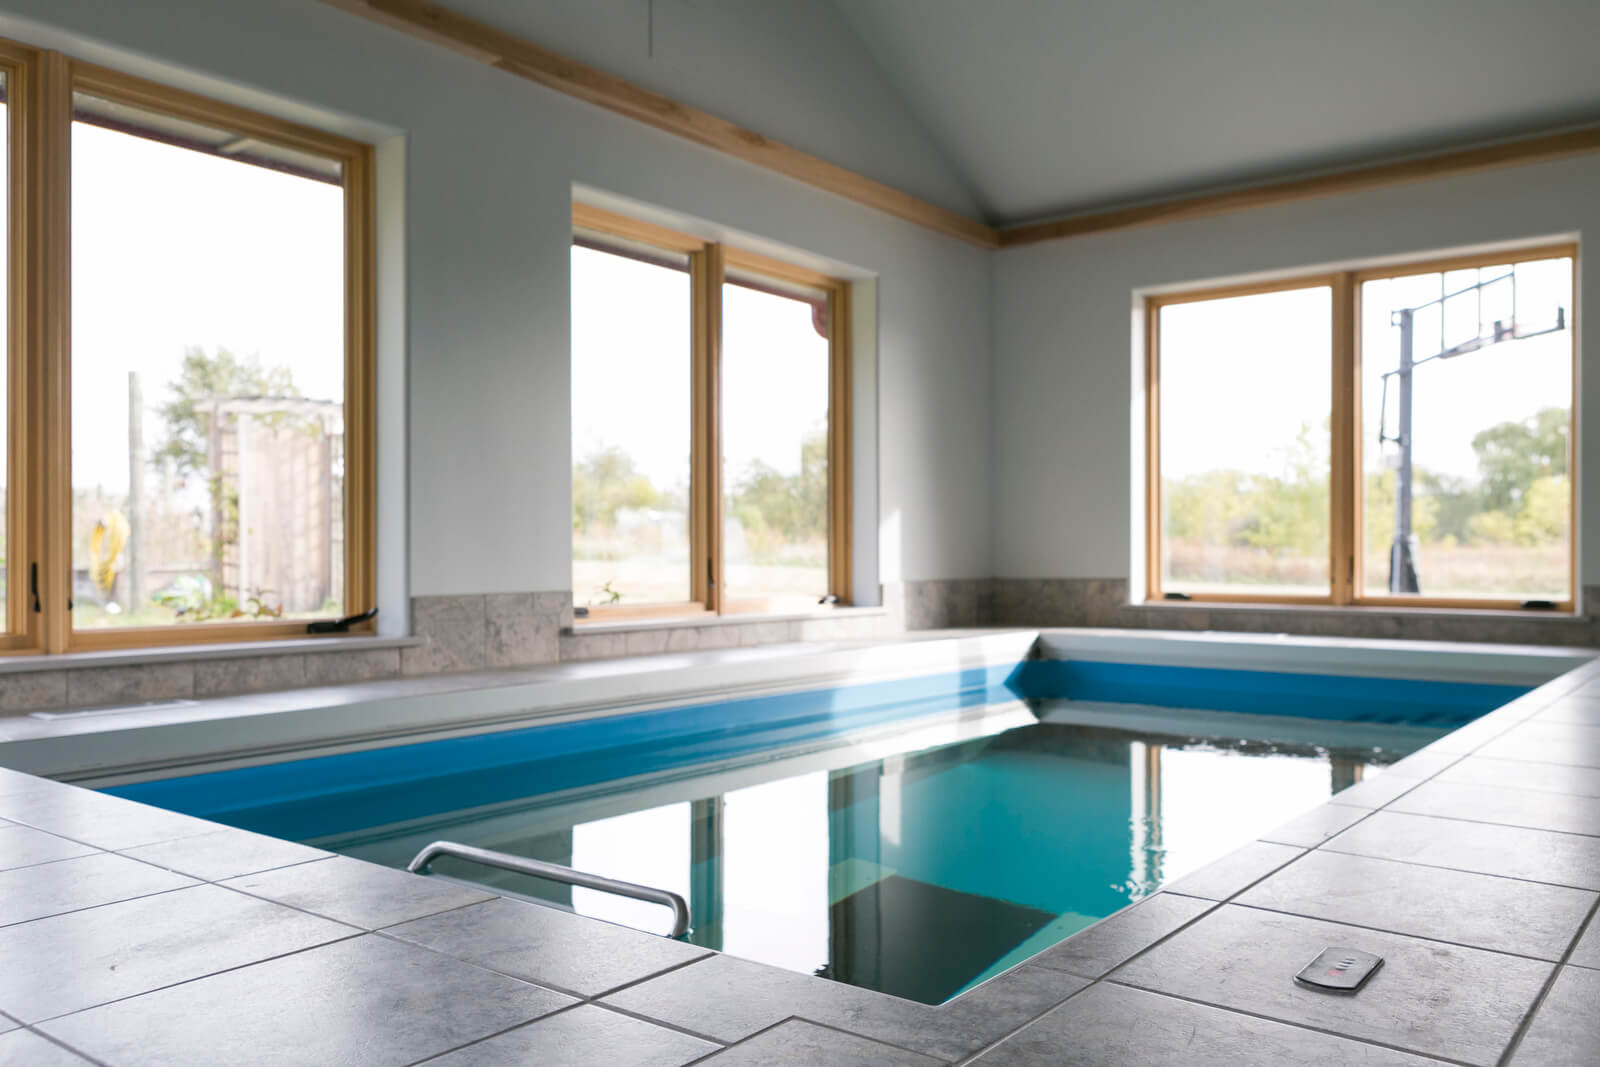
See Portfolio ItemIn 2012, TDS designed and built a high-performance new home using Universal Design/Aging-in-place standards. The 2016 addition of a pool house, complete with a heated resistance pool by Endless Pools® and an underwater treadmill ensures a lifetime of low weight-bearing exercise any time of the year. The addition is a great feature for a home designed with the client’s long-term health in mind.
See Portfolio ItemFulfilling the homeowner’s objectives, a spacious primary bedroom with abundant closet space, an en suite bathroom, and a guest bedroom were delivered. The modern bathroom was universally designed and is accessible to guests through the second door opening to the hallway. The final result greatly improved the functionality and ambiance of the interior space.
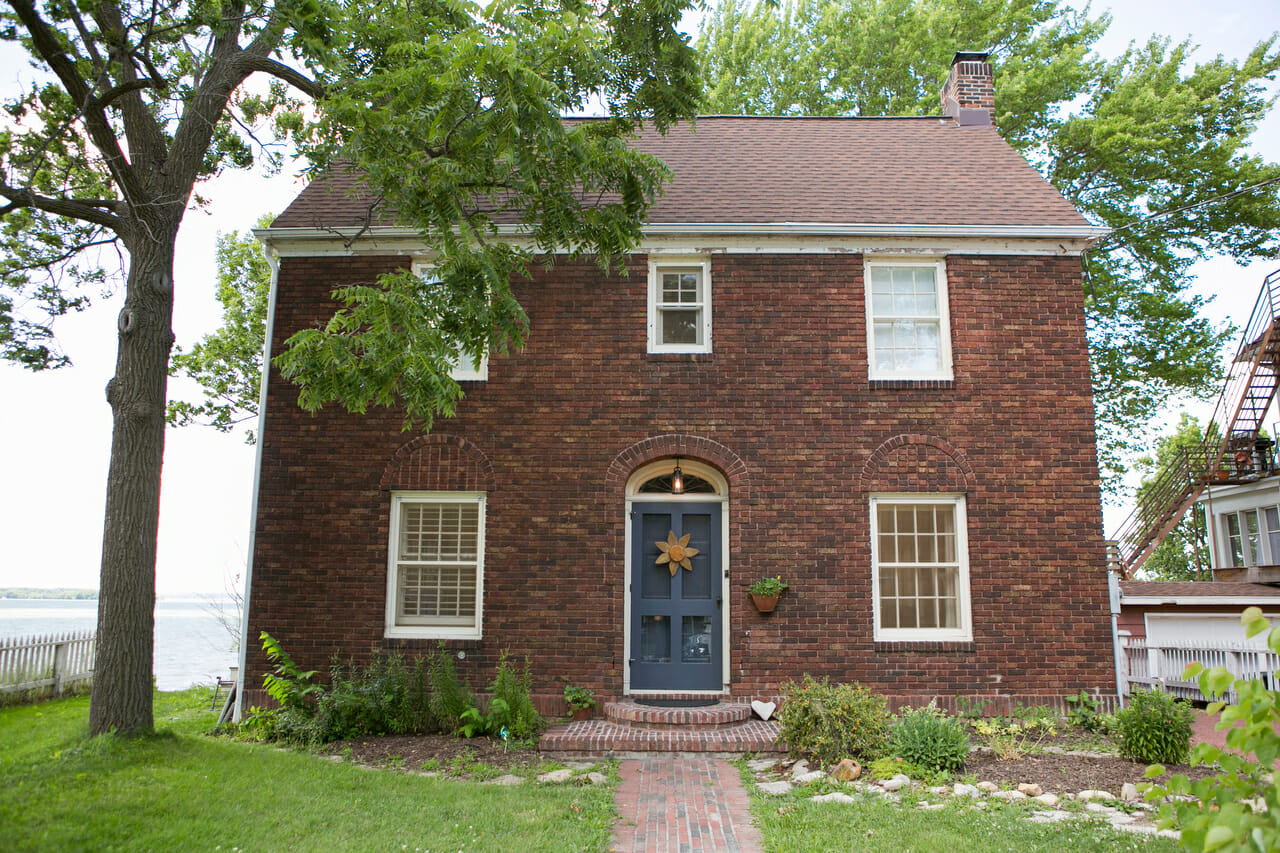
See Portfolio ItemThis handsome brick home, a City of Madison Historic Landmark, received many restoration and upgrades after a chronic case of “deferred maintenance”. A historically sensitive, single-story addition, with an exposed basement, was added to increase living space while maximizing lake views. An additional half-bathroom was added over the new foundation, utilizing salvaged brick to maintain the historical essence of the home. Select interior walls were also removed for better flow and views.
See Portfolio ItemWith preservation in mind, a living space was converted back to the original garage, the three-story spiral staircase was refinished, and the birds-eye maple, Brazilian cherry, and black walnut inlay floors were refinished. Updated bathrooms throughout and a new kitchen brought this home up to date without sacrificing its historic appeal.
See Portfolio Item
1431 Northern Court
Madison, Wisconsin, 53703
608.251.1814
info@tdsdesignbuild.com
© Blodgett Construction, LLC DBA TDS Design Build