

Primary Suites

Portfolio Collection

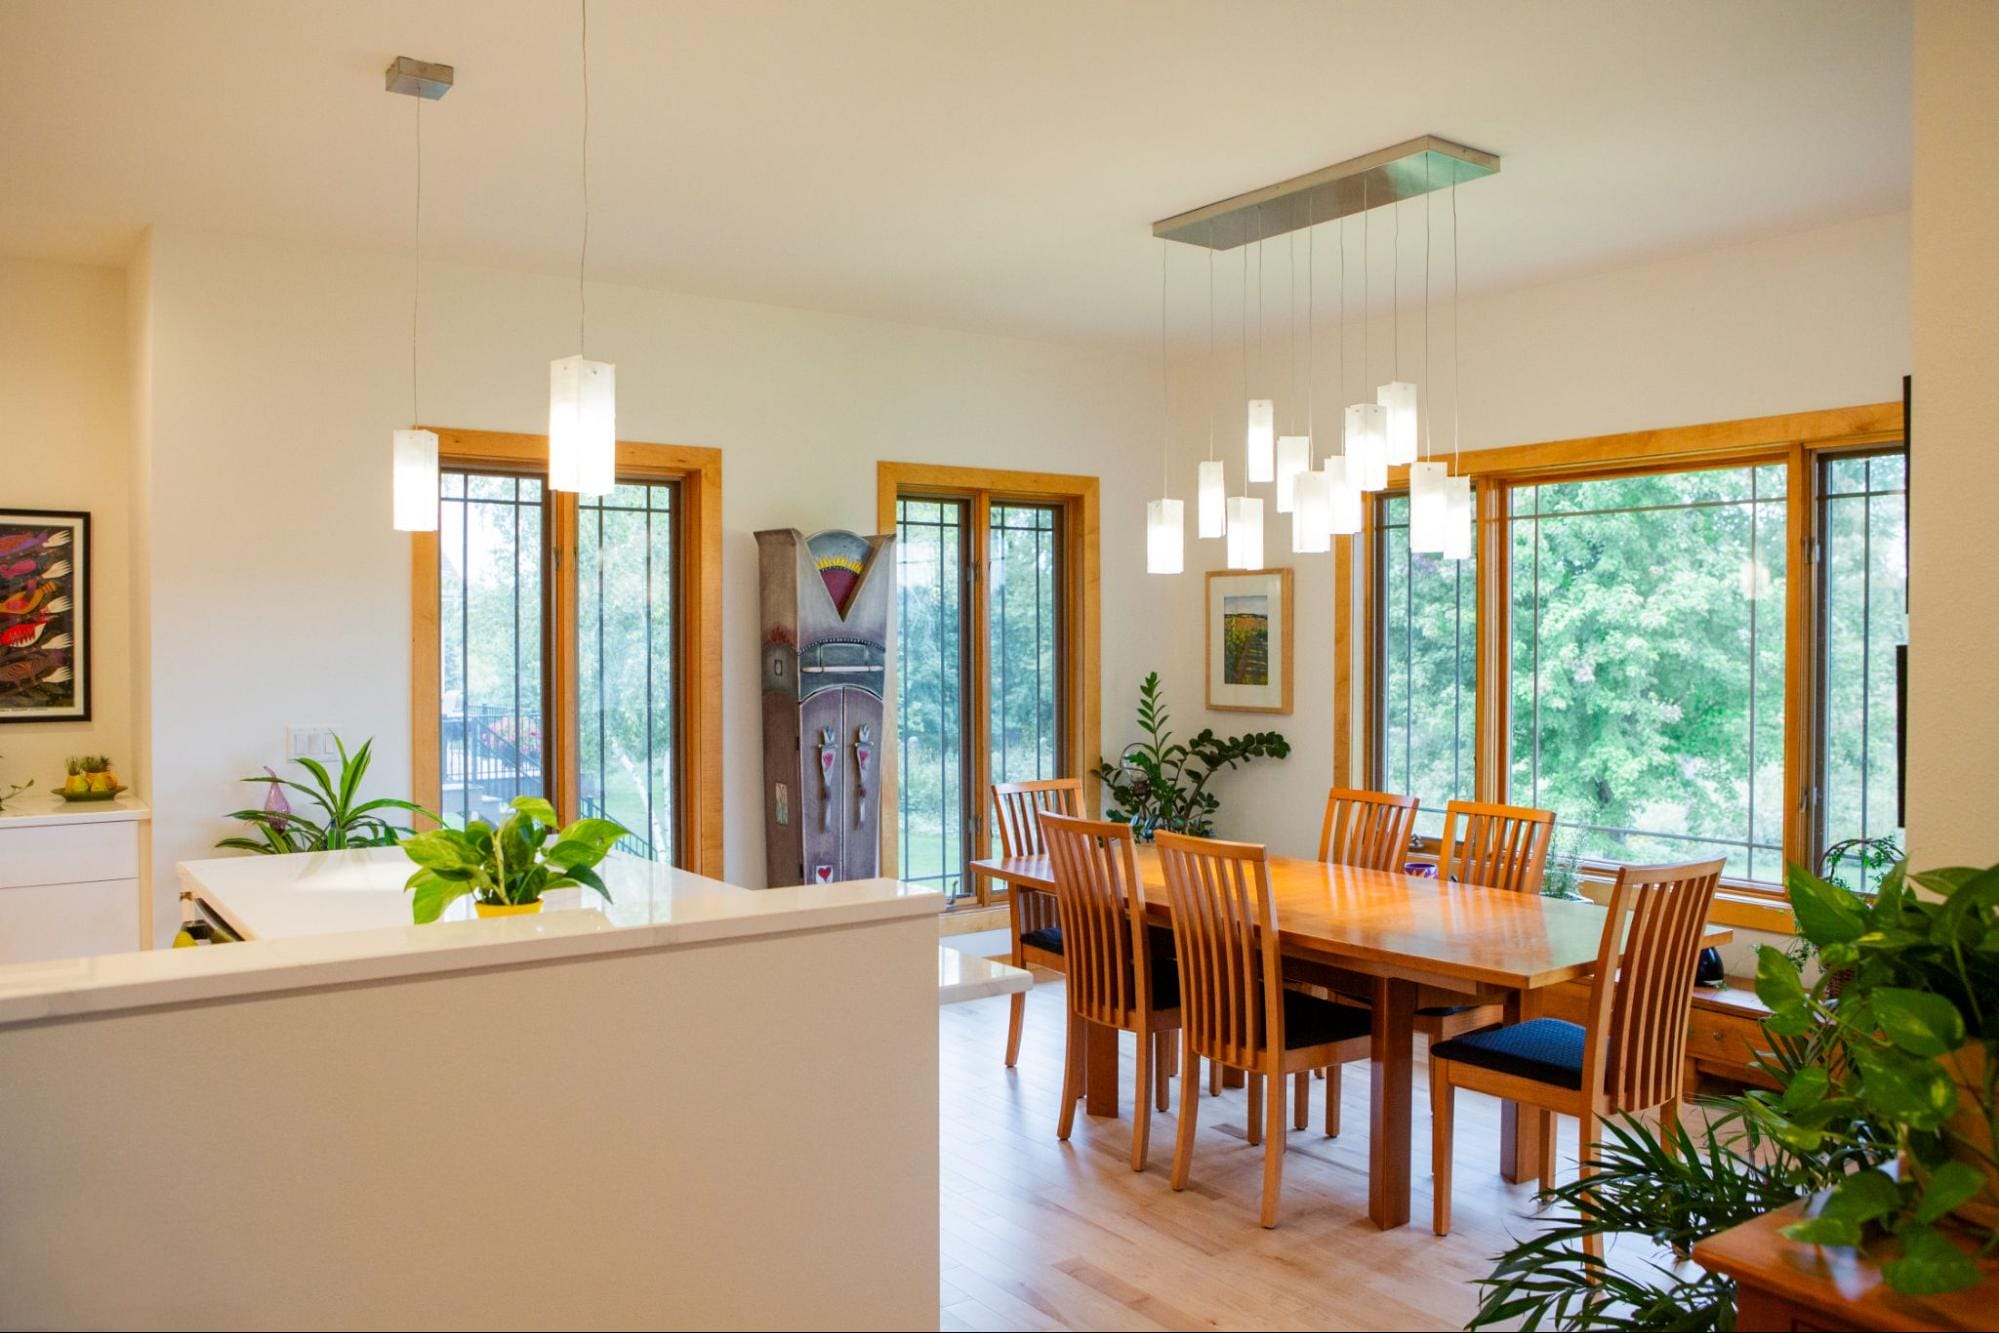
Bright dining area featuring a wooden table, stylish chairs, and large windows with greenery outside. Modern pendant lighting above.

A Forever Home, Done Right: Reimagining a Prairie-Style Ranch in Cottage Grove

See how we transformed it from dark and dated to bright and functionA 2004 Prairie ranch becomes a couple’s forever home as TDS Design Build reconfigures the primary suite, kitchen, and circulation—blending reclaimed cabinetry with custom details and seamless flow.

See Portfolio Item
Modern two-story house with blue siding, red front door, and a landscaped yard, surrounded by neighboring homes.

Moving On Up, Without Having to Move

Erika & Levi’s second-story addition allowed space for their growing family, making their house a home for the years ahead in the neighborhood they love.

See Portfolio Item

Two-story white house with green accents, featuring a porch, steps, and multiple windows surrounded by grass and trees.

From Cramped to Revamped: A Growing Family Expands Their Forever Home

Doug and Kate's home addition and renovation gave them a functional space to grow their family in the neighborhood they love—making their space a home for years to come.

See Portfolio Item