
Kitchen

Portfolio Collection

A Forever Home, Done Right: Reimagining a Prairie-Style Ranch in Cottage Grove

See how we transformed it from dark and dated to bright and functionA 2004 Prairie ranch becomes a couple’s forever home as TDS Design Build reconfigures the primary suite, kitchen, and circulation—blending reclaimed cabinetry with custom details and seamless flow.

See Portfolio Item
A Spacious Ranch Remodel on Madison’s West Side


Our renovation for Joanna and Jack’s home has re-invigorated the space while preserving their personality. Remodeling their kitchen and living spaces has increased the enjoyment and functionality of their home - goals that TDS ensures for all of our clients.

See Portfolio Item

Marquette Whole Home Remodel

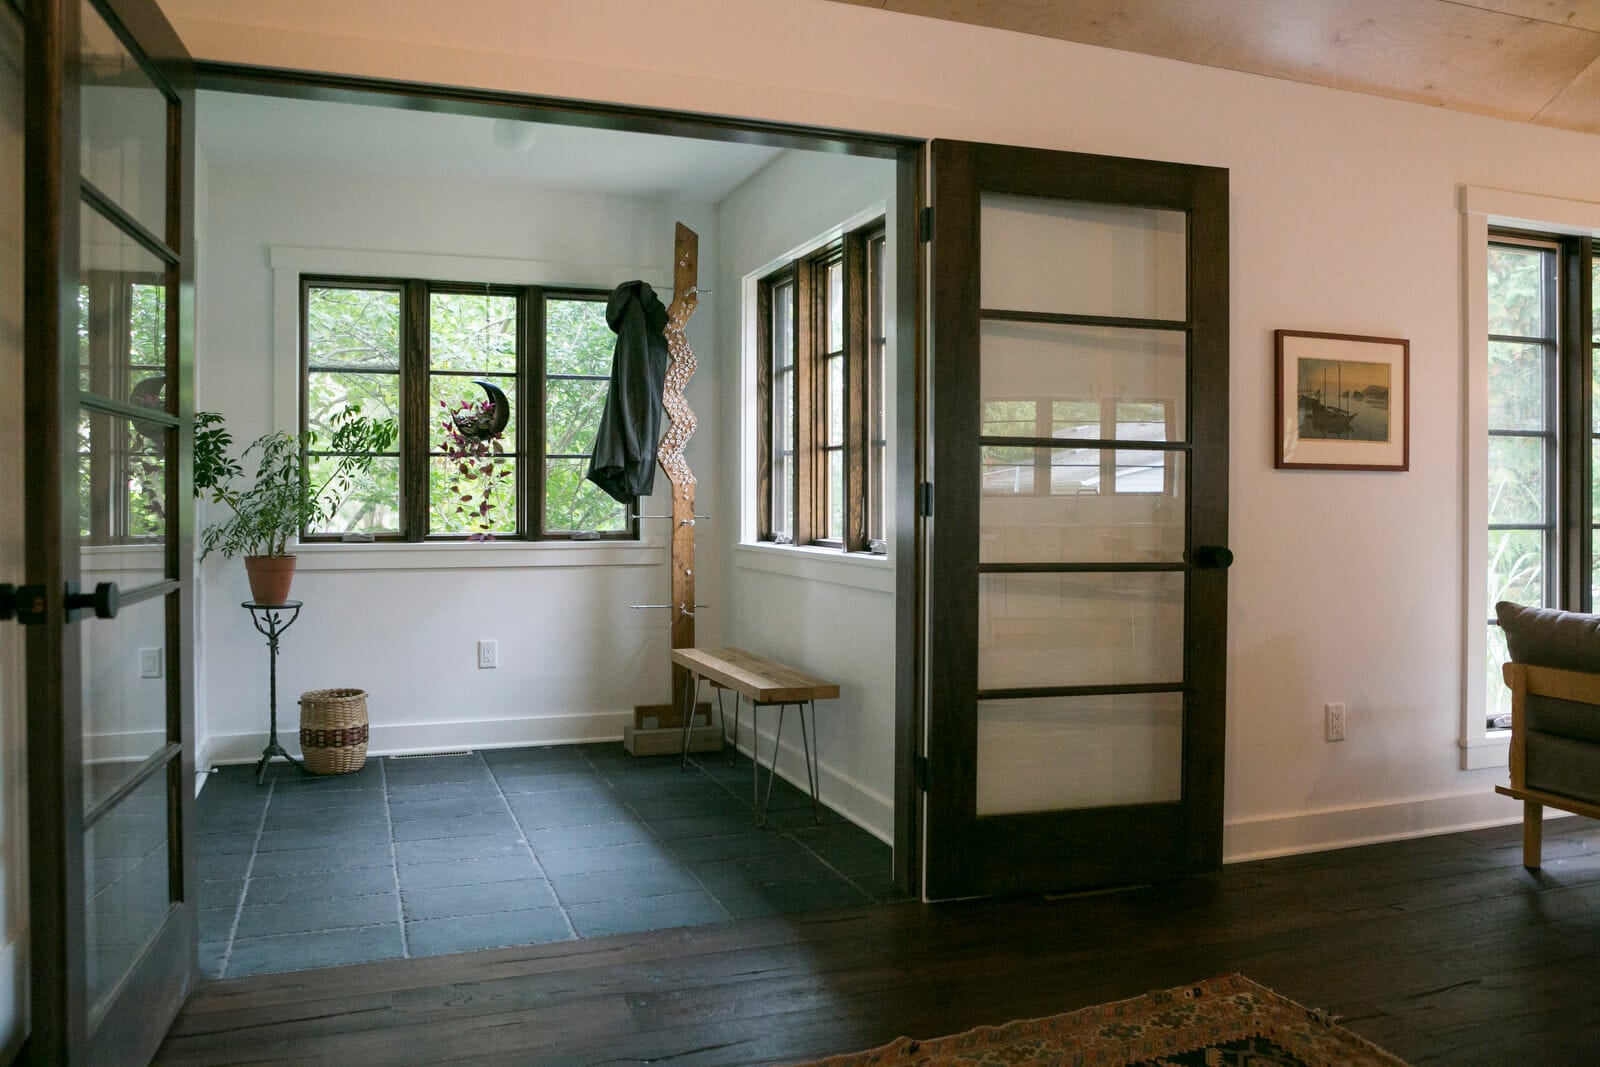

We restored the home with an open floor plan and two bedrooms to be energy efficient, very comfortable, and smartly designed. We rebuilt the existing rear “addition” as a combination entryway and sunny sitting room with new stairs to the basement. The result? This eastside bungalow got a much needed overhaul!

See Portfolio Item

Mud Lake Passive House

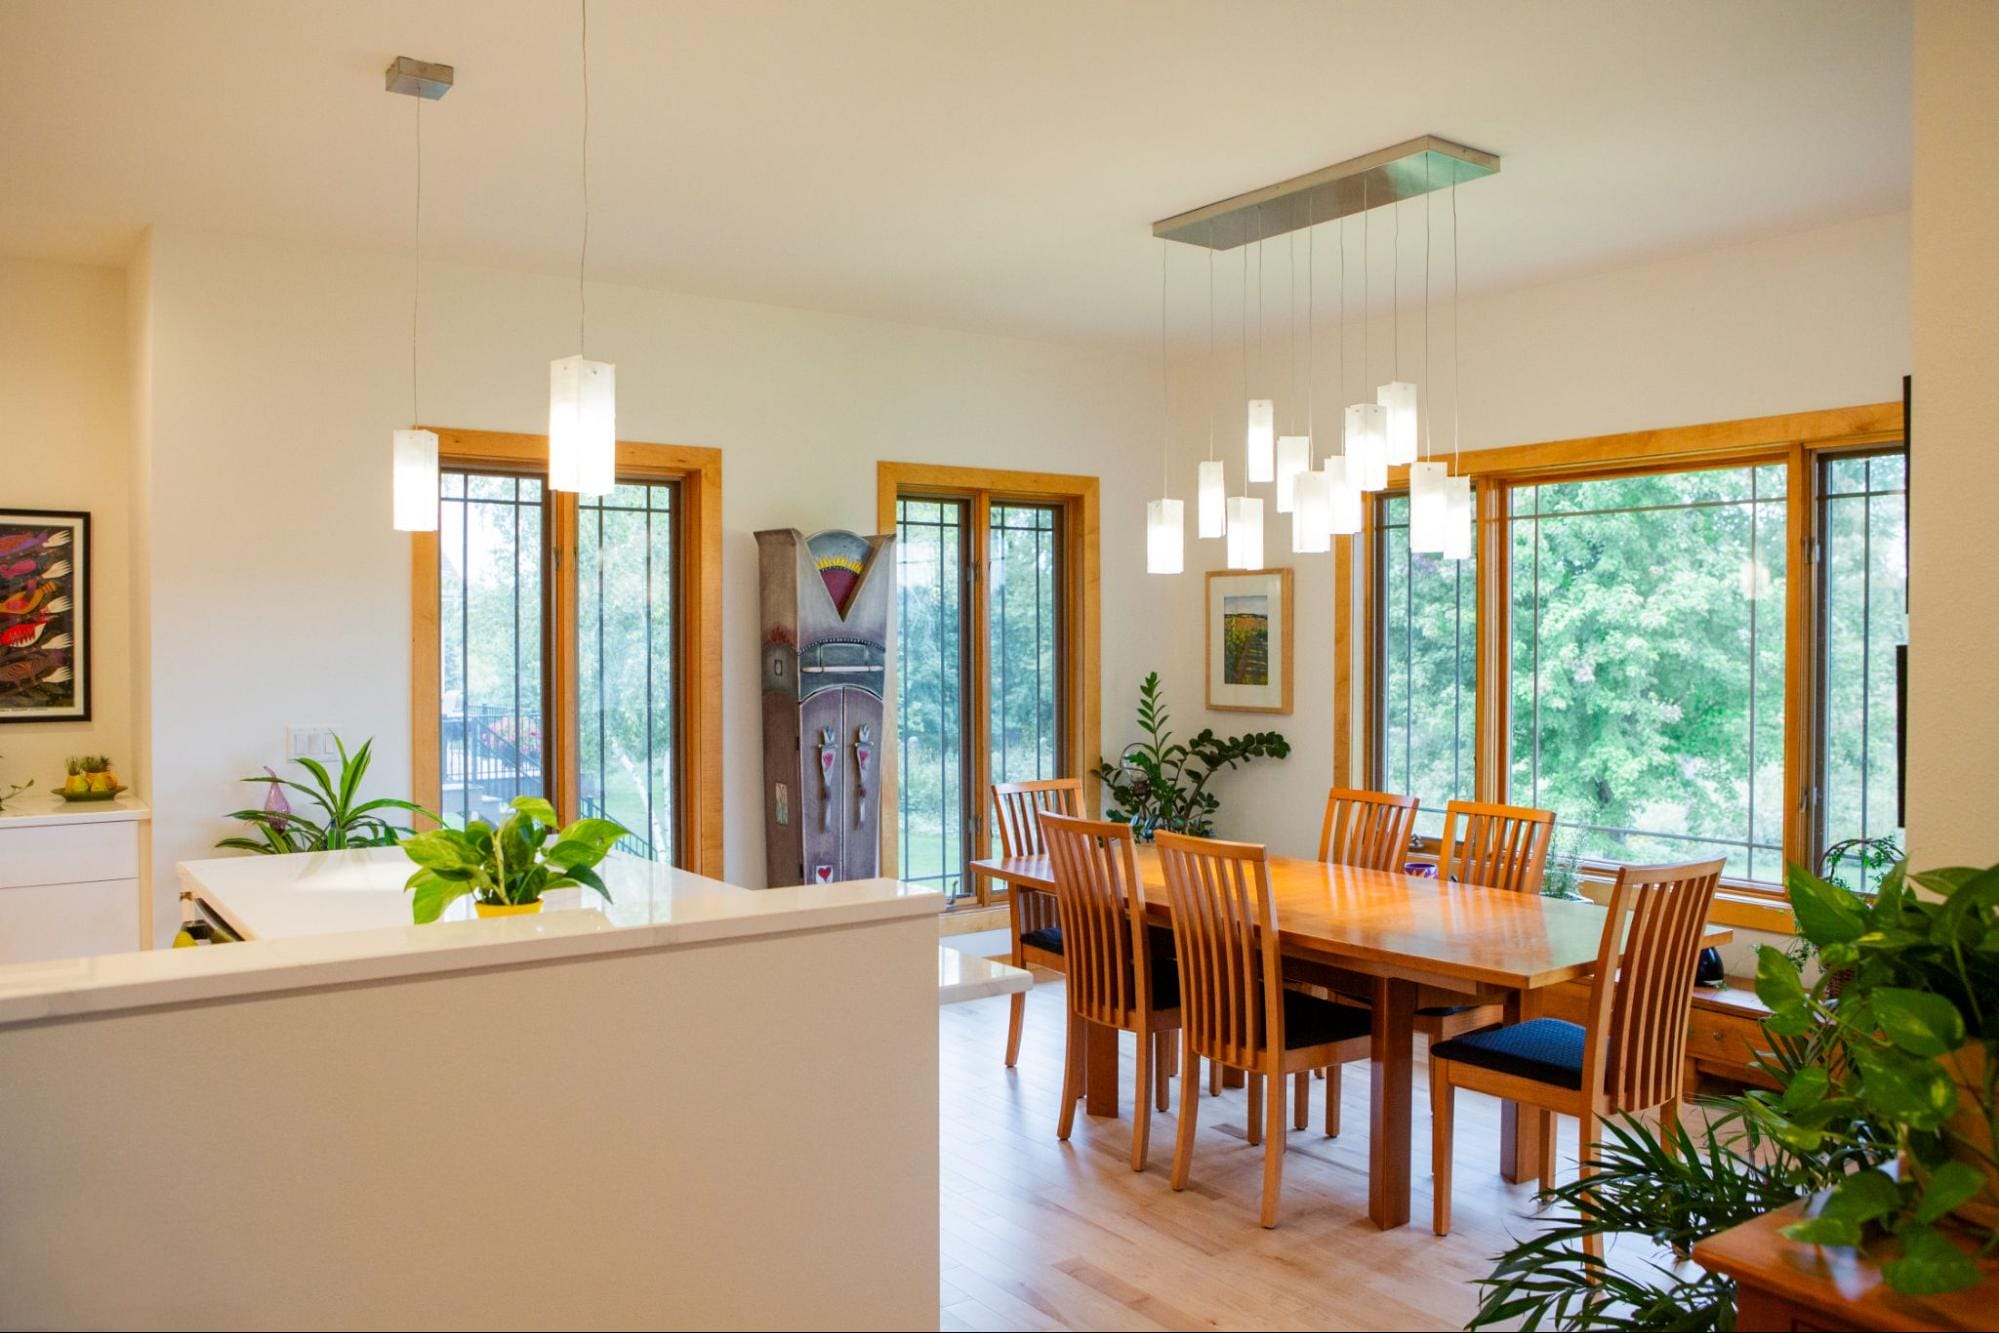
This custom new home built just outside of Madison completed in 2018 was designed using passive house principles and building practices. The design features two bedrooms, 2 full bathrooms, an open living room/kitchen, and a mudroom connector between the home and adjacent barn/living space built by the homeowner.

See Portfolio Item

Sunset Village Kitchen Remodel


This near west-side, two-story, 1960’s home had been remodeled in the 1990s. The kitchen was comprised of cabinets in a strange and uncomfortable layout.  The homeowners were eager to renovate the space to better fit their family’s needs. Working within the existing footprint, TDS gutted the area down to the studs and added a large picture window to make the kitchen feel roomy and open.

See Portfolio Item

Transforming a Historic Nakoma Home: A Seamless Blend of Modern Functionality and Timeless Charm


When past clients in Madison’s charming and historic Nakoma neighborhood sought to reimagine their home’s layout, they turned once again to TDS Design Build. Their goal: a remodel that would enhance the daily functionality and flow of their home while preserving its classic character.

See Portfolio Item

Nakoma Kitchen & Bath Remodel

A family of four purchased a small 1948 ranch in Nakoma, a desirable west side neighborhood. The home was in need of updates and creative solutions in an existing primary suite in the basement that would bring the room up to code.

See Portfolio Item

Monona Whole Home Remodel

This Monona home is hardly recognizable after a whole house remodel! No additional square footage was added to this property, but an open floor plan and smart design make the 1,000 sq. foot home feel spacious.

See Portfolio Item

Regent Kitchen Remodel


The chief goal of this kitchen remodel was to create a space that would accommodate a busy family and allow for multiple cooks. The original u-shape kitchen with soffits and peninsula wall cabinets felt dark and cramped despite the large amount of windows. By installing new shorter windows in the dinette space, we were able to extend the counter into that area.

See Portfolio Item

Circle Park Kitchen Remodel

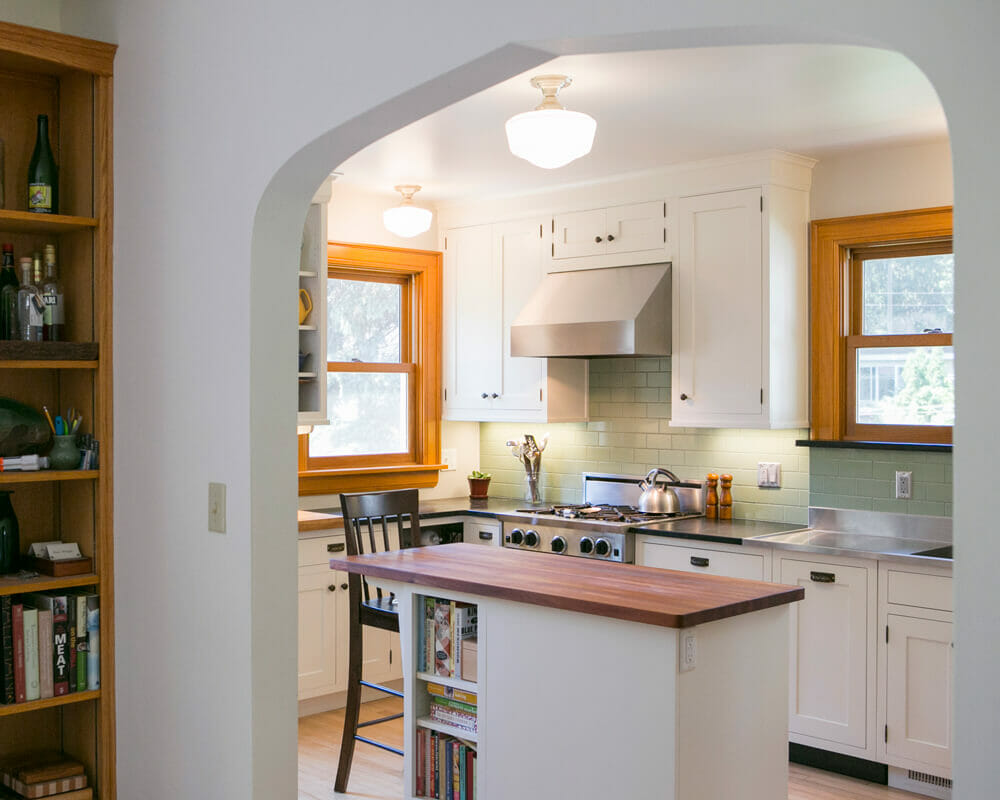
This Madison remodel was designed to replace a dark and poorly planned kitchen which was ill-suited to the owners needs. By rebuilding the porch and pantry, the kitchen gained square footage and room for an island. The arch between the dining room and kitchen was widened to bring in more light and unite the two spaces.

See Portfolio Item

Isthmus Whole Home Remodel

With preservation in mind, a living space was converted back to the original garage, the three-story spiral staircase was refinished, and the birds-eye maple, Brazilian cherry, and black walnut inlay floors were refinished. Updated bathrooms throughout and a new kitchen brought this home up to date without sacrificing its historic appeal.

See Portfolio Item

Oregon High Performance Home

Designed with the future in mind, this super energy efficient high performance home incorporates a 5.4KW photovoltaic solar system, passive solar orientation, double exterior walls and super thick levels of insulation. All materials were selected for their durability and non-toxic quality. Universal/aging-in-place design standards are infused throughout the home–including an elevator– which will provide a truly sustainable, safe, and healthy home for generations to come.

See Portfolio Item