Whole Home

Portfolio Collection

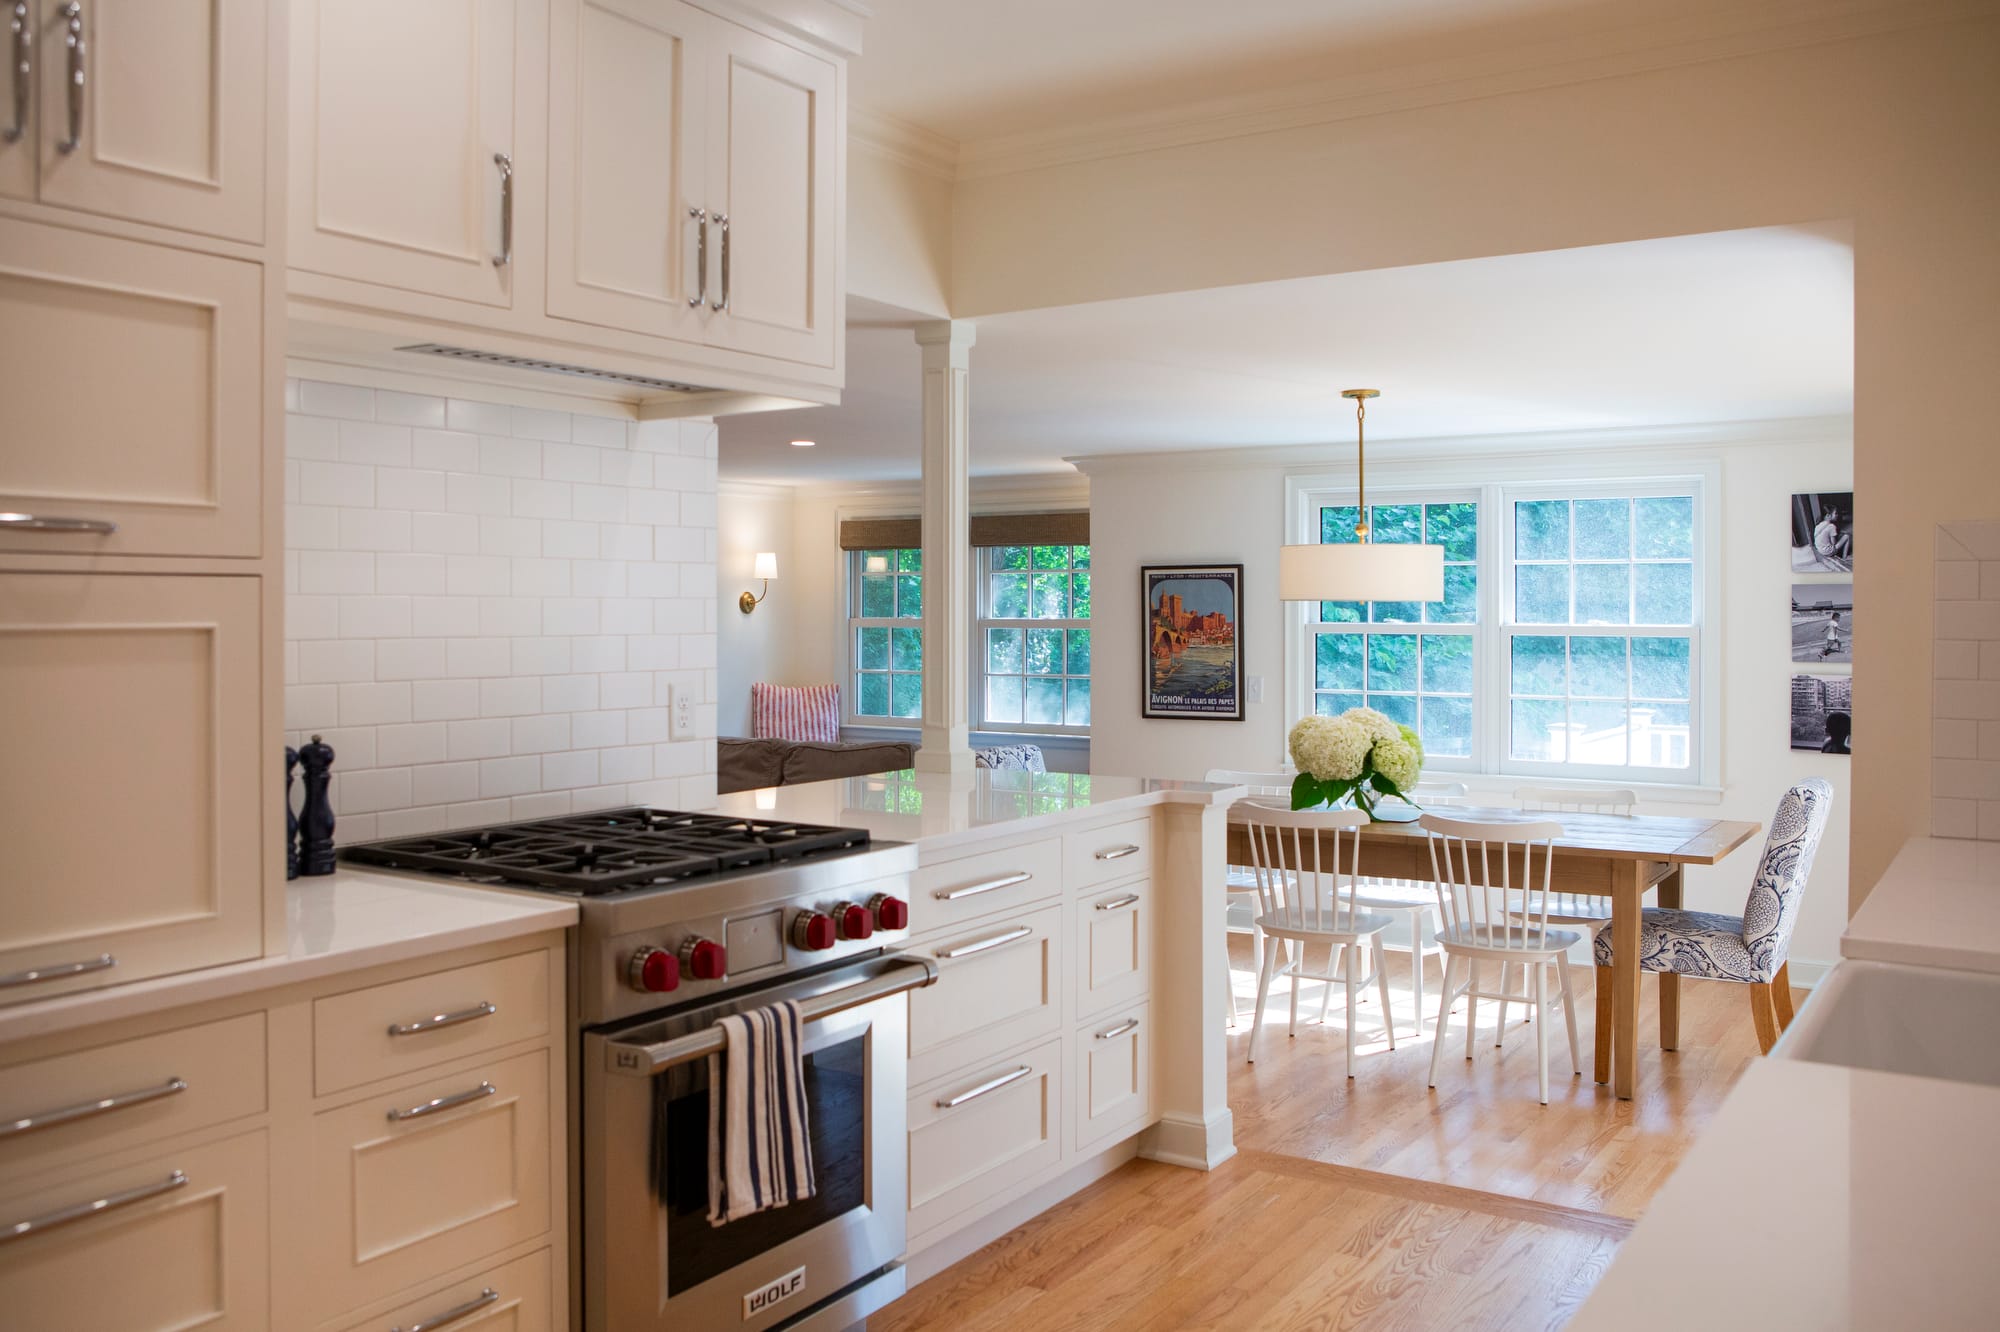
A Forever Home, Done Right: Reimagining a Prairie-Style Ranch in Cottage Grove

See how we transformed it from dark and dated to bright and functionA 2004 Prairie ranch becomes a couple’s forever home as TDS Design Build reconfigures the primary suite, kitchen, and circulation—blending reclaimed cabinetry with custom details and seamless flow.

See Portfolio Item
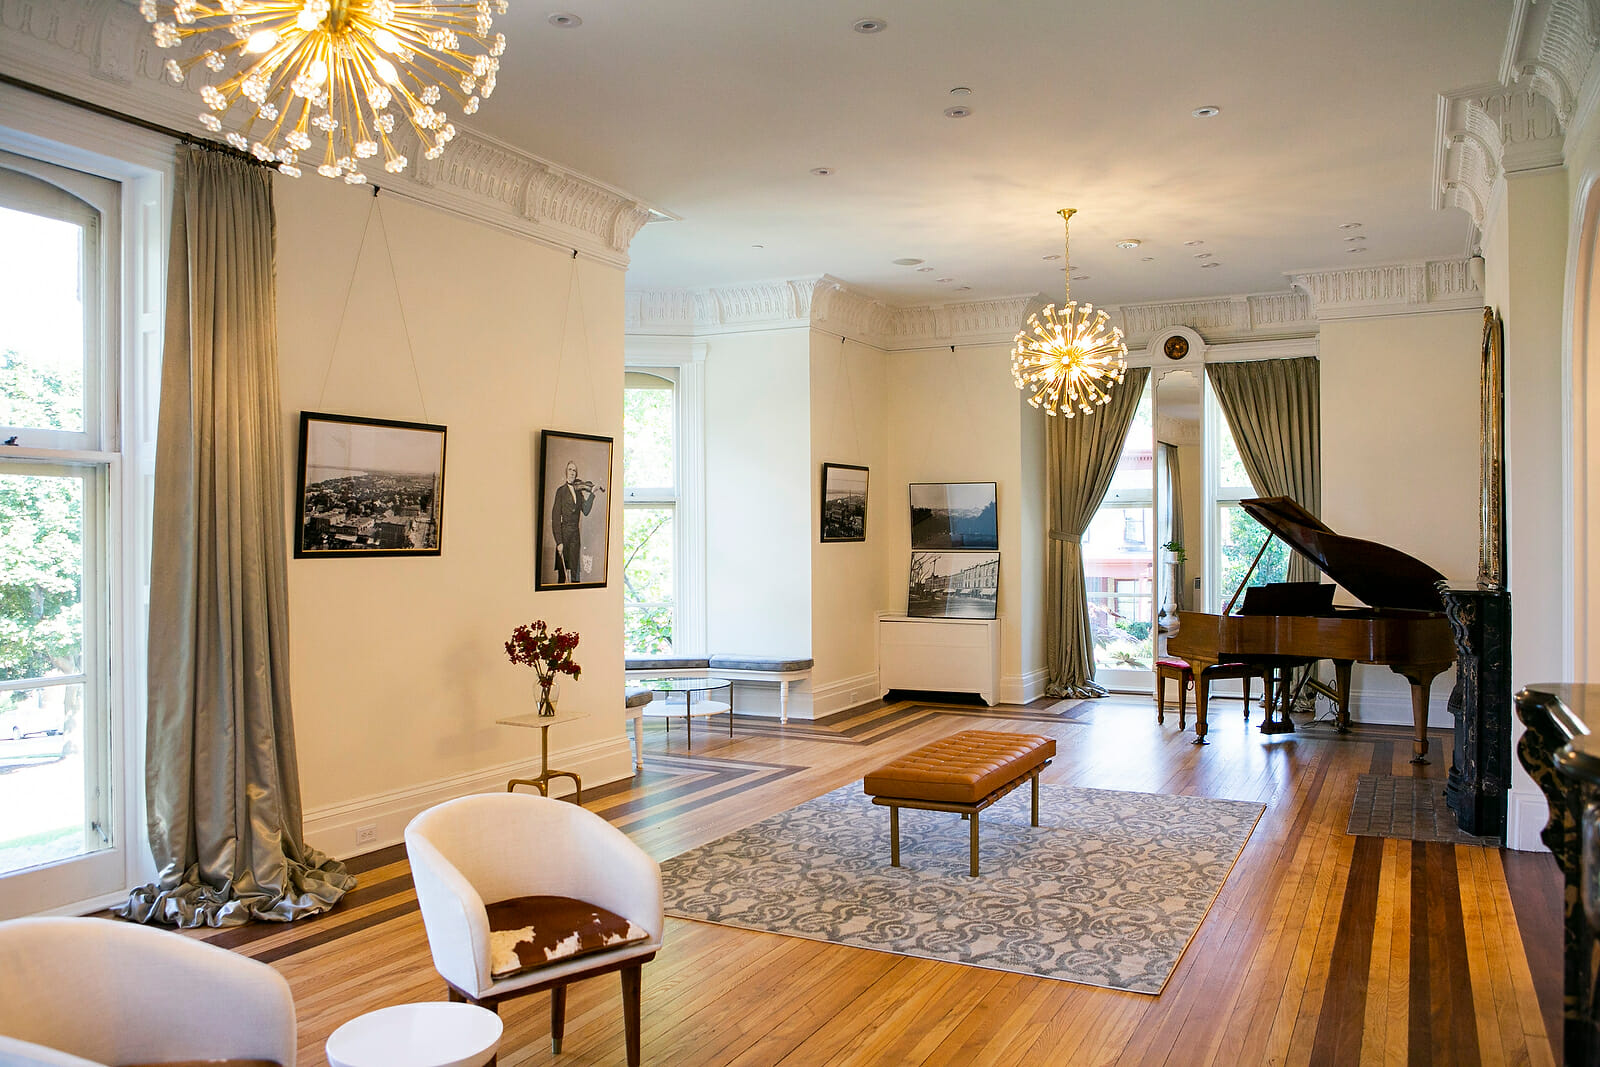
Mansion Hill Historic Preservation

TDS Design Build received the Madison Trust for Historic Preservation’s 2020 Award for Exceptional Interior Preservation for our restoration work on the Governor’s Mansion Inn and Café. Turning Madison’s original governor’s mansion into a charming bed and breakfast with modern amenities, while preserving historical details, was an epic undertaking that yielded stunning results.

See Portfolio Item

Marquette Whole Home Remodel

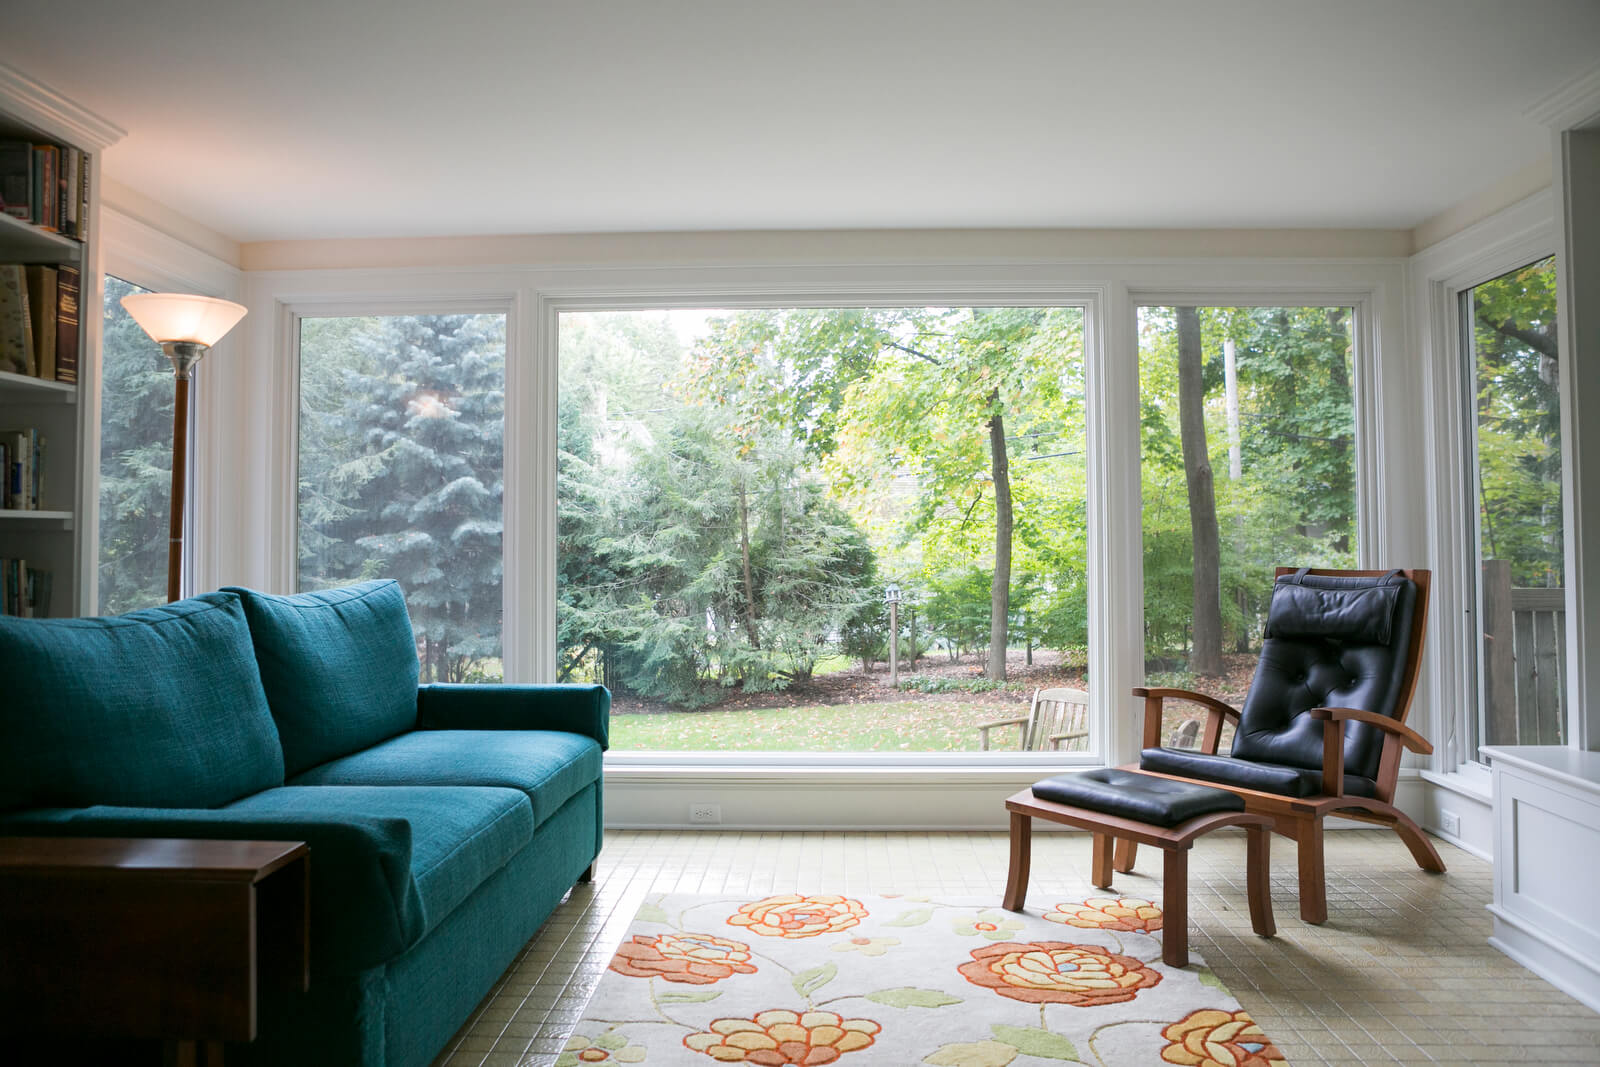
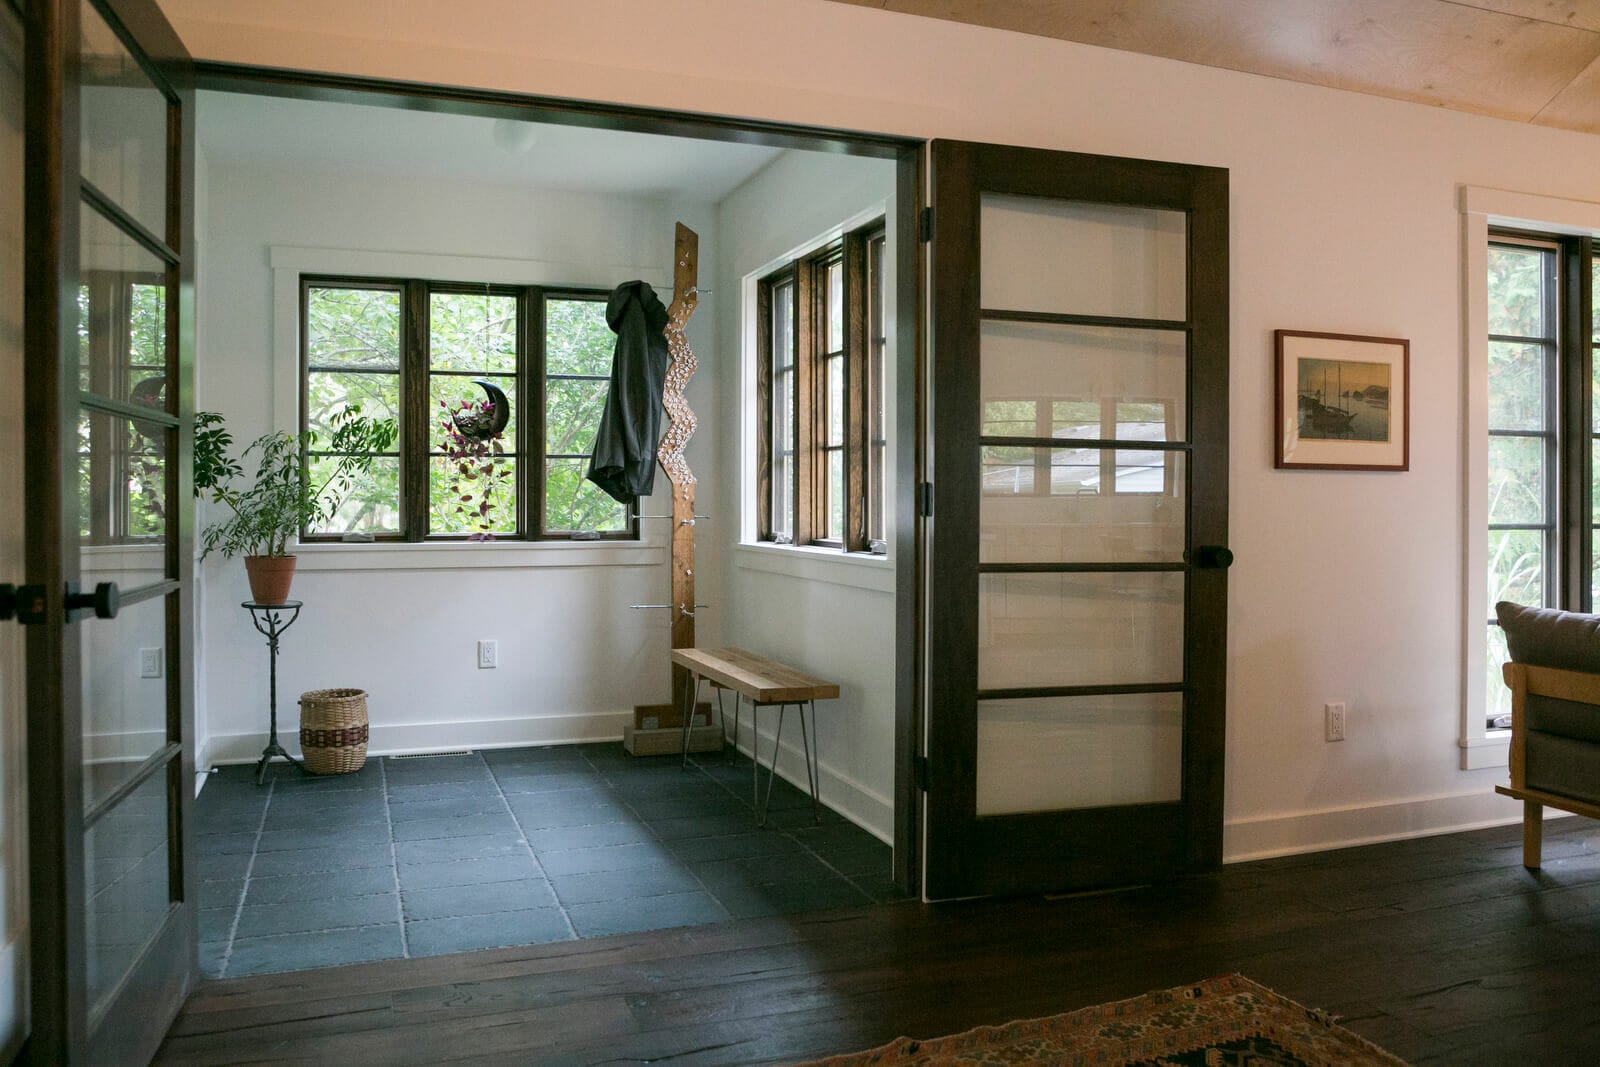
We restored the home with an open floor plan and two bedrooms to be energy efficient, very comfortable, and smartly designed. We rebuilt the existing rear “addition” as a combination entryway and sunny sitting room with new stairs to the basement. The result? This eastside bungalow got a much needed overhaul!

See Portfolio Item

Mud Lake Passive House

This custom new home built just outside of Madison completed in 2018 was designed using passive house principles and building practices. The design features two bedrooms, 2 full bathrooms, an open living room/kitchen, and a mudroom connector between the home and adjacent barn/living space built by the homeowner.

See Portfolio Item

Transforming a Historic Nakoma Home: A Seamless Blend of Modern Functionality and Timeless Charm

When past clients in Madison’s charming and historic Nakoma neighborhood sought to reimagine their home’s layout, they turned once again to TDS Design Build. Their goal: a remodel that would enhance the daily functionality and flow of their home while preserving its classic character.

See Portfolio Item

Maple Bluff Whole Home Remodel

This classic home in Maple Bluff was given a facelift both inside and out for useful livability and energy efficiency.

See Portfolio Item

Monona Whole Home Remodel

This Monona home is hardly recognizable after a whole house remodel! No additional square footage was added to this property, but an open floor plan and smart design make the 1,000 sq. foot home feel spacious.

See Portfolio Item

Tenney-Lapham Historic Restoration

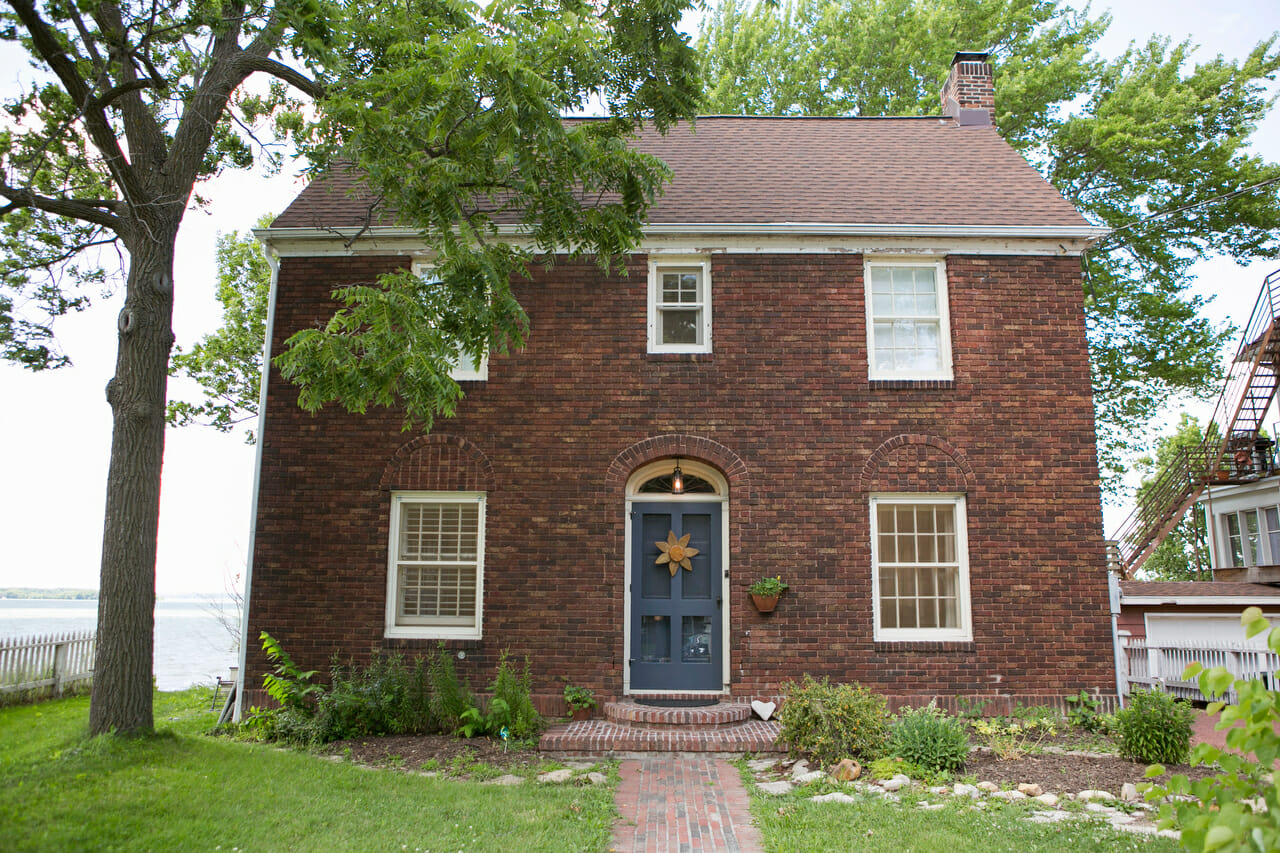
This handsome brick home, a City of Madison Historic Landmark, received many restoration and upgrades after a chronic case of “deferred maintenance”. A historically sensitive, single-story addition, with an exposed basement, was added to increase living space while maximizing lake views. An additional half-bathroom was added over the new foundation, utilizing salvaged brick to maintain the historical essence of the home. Select interior walls were also removed for better flow and views.

See Portfolio Item

Isthmus Whole Home Remodel

With preservation in mind, a living space was converted back to the original garage, the three-story spiral staircase was refinished, and the birds-eye maple, Brazilian cherry, and black walnut inlay floors were refinished. Updated bathrooms throughout and a new kitchen brought this home up to date without sacrificing its historic appeal.

See Portfolio Item

Oregon High Performance Home

Designed with the future in mind, this super energy efficient high performance home incorporates a 5.4KW photovoltaic solar system, passive solar orientation, double exterior walls and super thick levels of insulation. All materials were selected for their durability and non-toxic quality. Universal/aging-in-place design standards are infused throughout the home–including an elevator– which will provide a truly sustainable, safe, and healthy home for generations to come.

See Portfolio Item