

Second-Story vs. Ground-Floor Additions
Adding on to your home is a big decision. We can help you make the right choice.
Planning a home addition?
Start in the backyard.
Almost every addition project we’ve been part of starts the same way: standing in a backyard with a homeowner, both of us looking at the gorgeous garden an addition would take out, and hearing some version of “could we just go up instead?” Sometimes the answer is yes. Sometimes it’s “you could, but you won’t like what it takes.”
Here’s what we’ve learned after a lot of these conversations: up versus out is rarely just about preferences. Your lot, your foundation, your framing, and who the space is for will (usually) make the decision for you. But before weighing one direction against the other, it helps to know what each one can actually look like.
What are the types of attached home additions?
Most additions are attached: we build a new space that connects directly to the house you already have, whether it goes up on top of it or out from the side of it. They share walls, systems, and a roofline with the original structure, which, in a good addition project, is what makes them feel like part of the home rather than a tacked-on box. There’s also the detached route, like a backyard cottage or ADU, but that’s its own decision.
Types of second-story additions
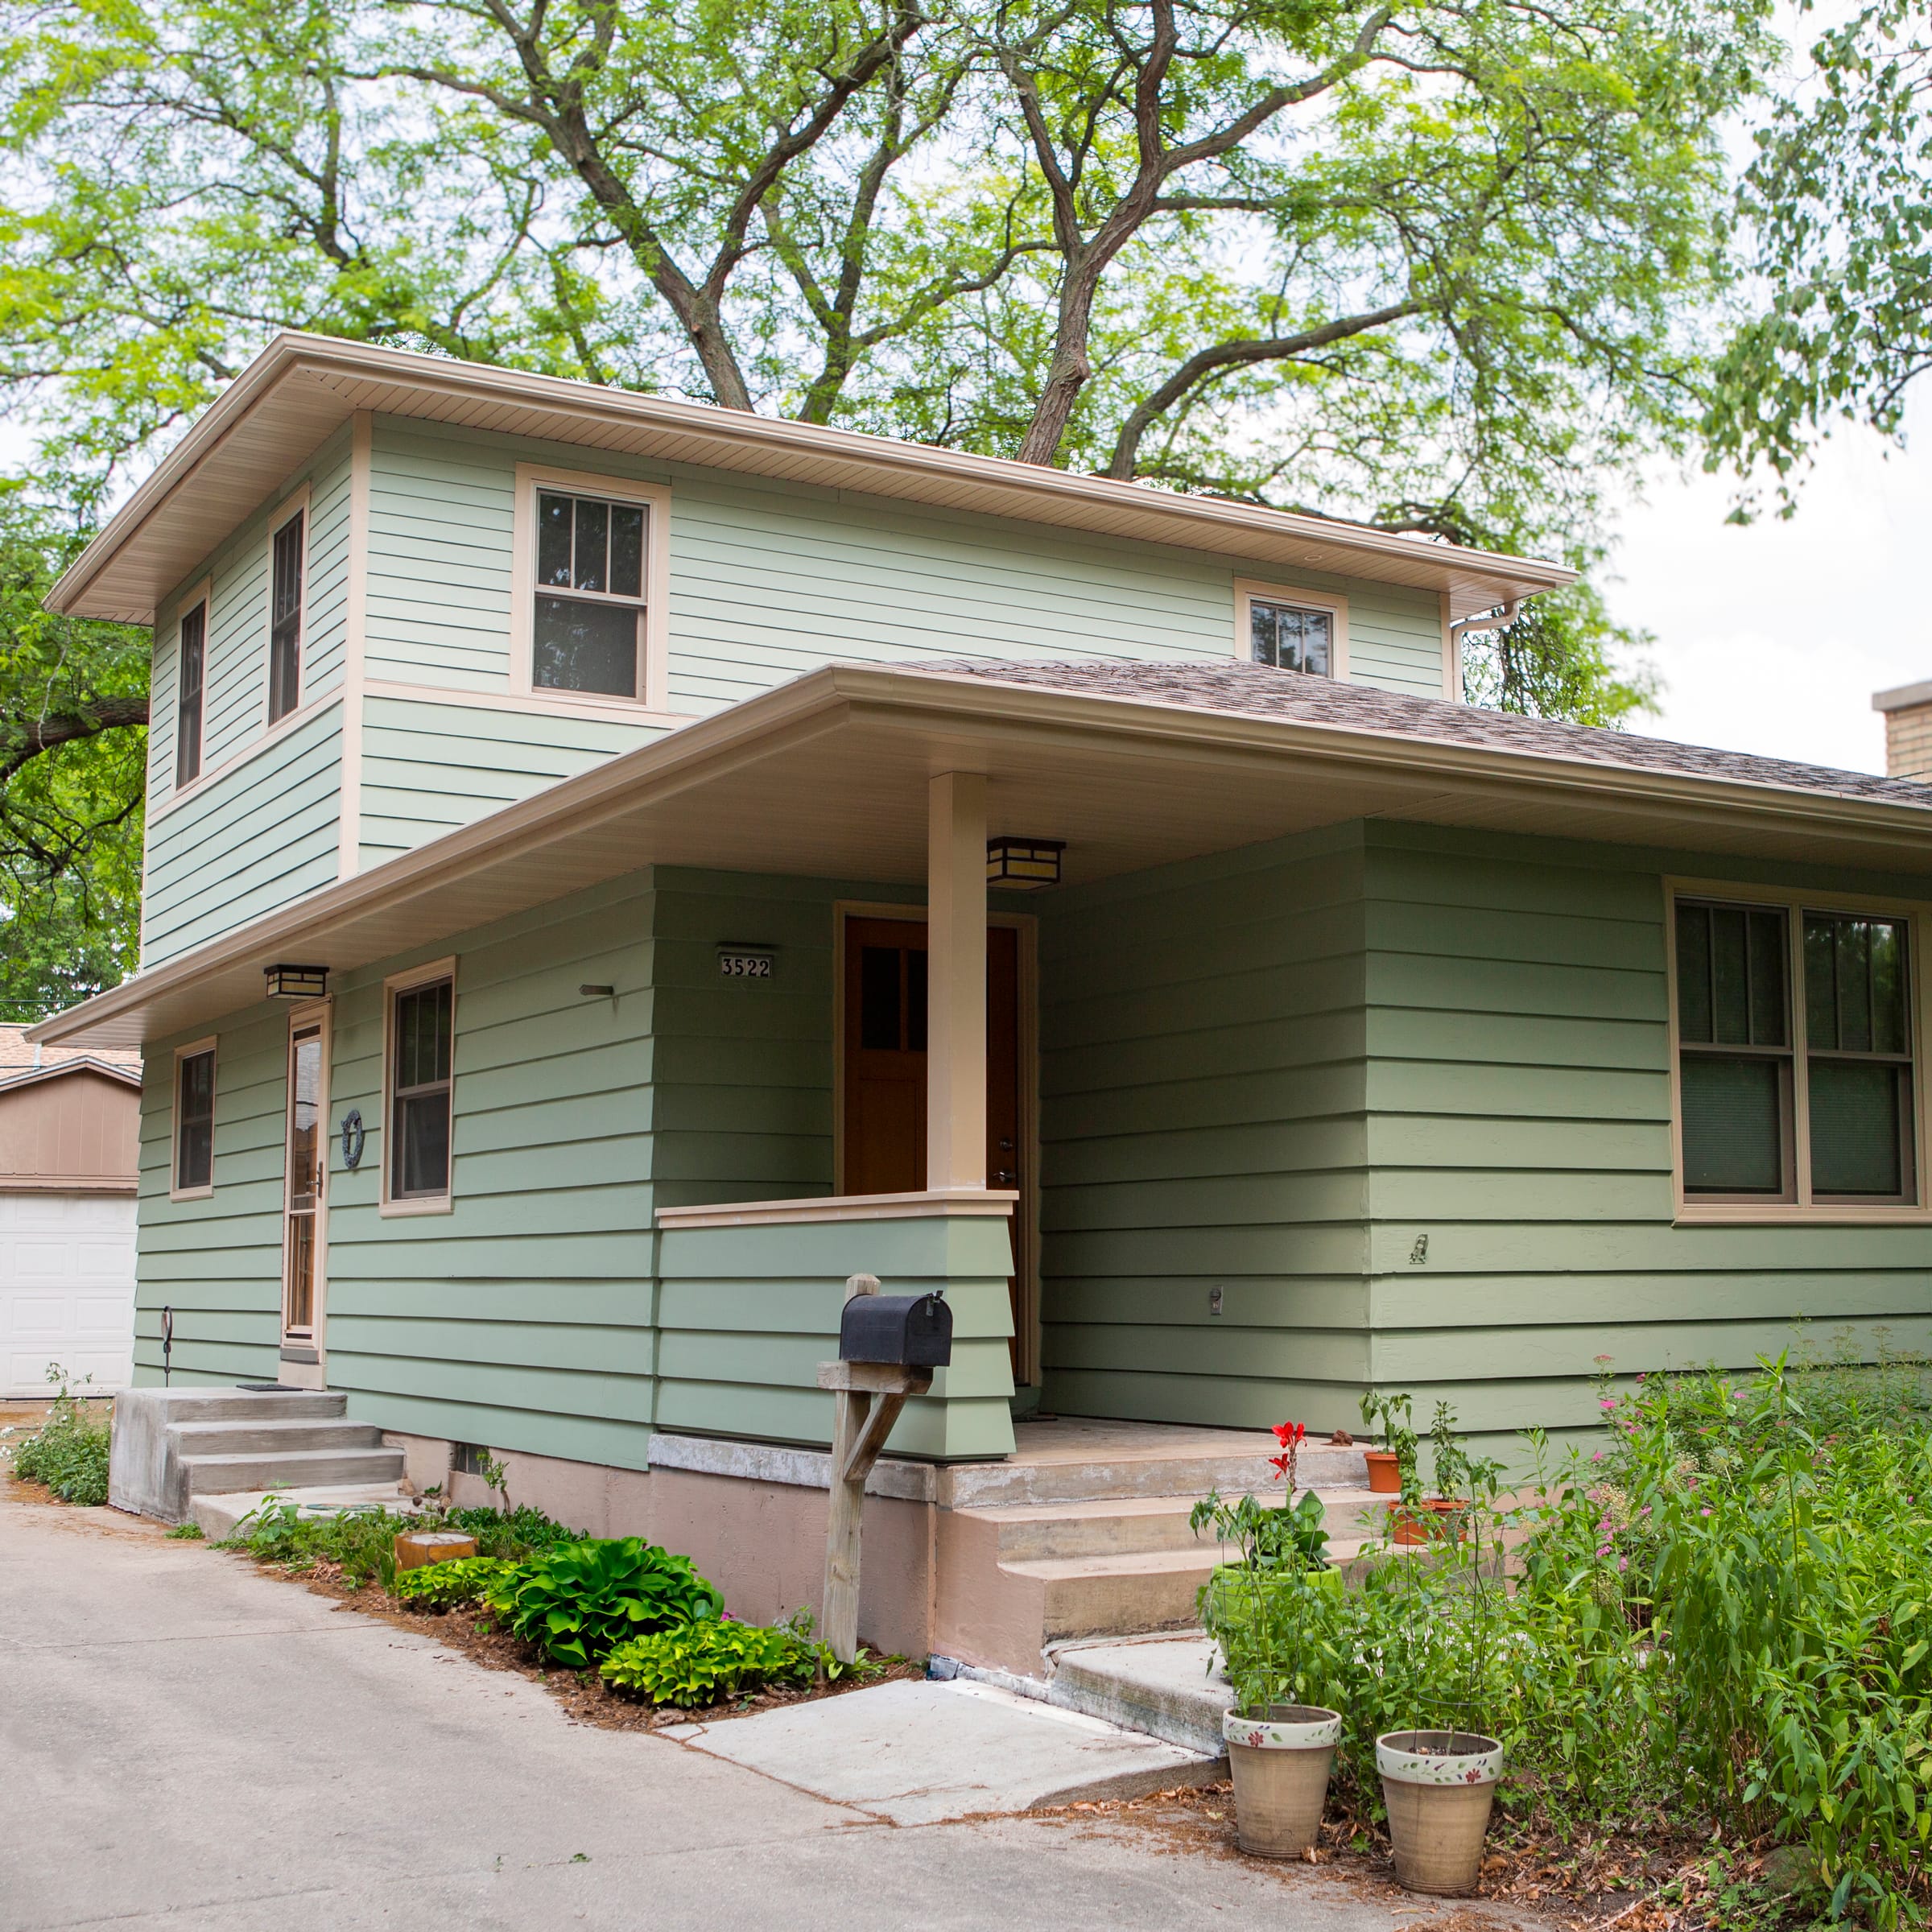
Building a second-story addition means adding space above what you already have. This can mean an entirely new story: your footprint doesn’t grow, but your living space can nearly double.
Second-story pop-up addition
The roof comes off, and a whole new floor goes on. You can double your home’s living space without losing a foot of yard. It’s also the most involved: structural reinforcement below, engineering, and there’s usually a stretch where you’re living somewhere else.
Partial second-story addition

A new upper floor over just one section of the house — say, above a one-story wing off the back. You get the bedroom or office you need without having to re-roof the entire house. Less disruption, less cost, less space.
Room over the garage
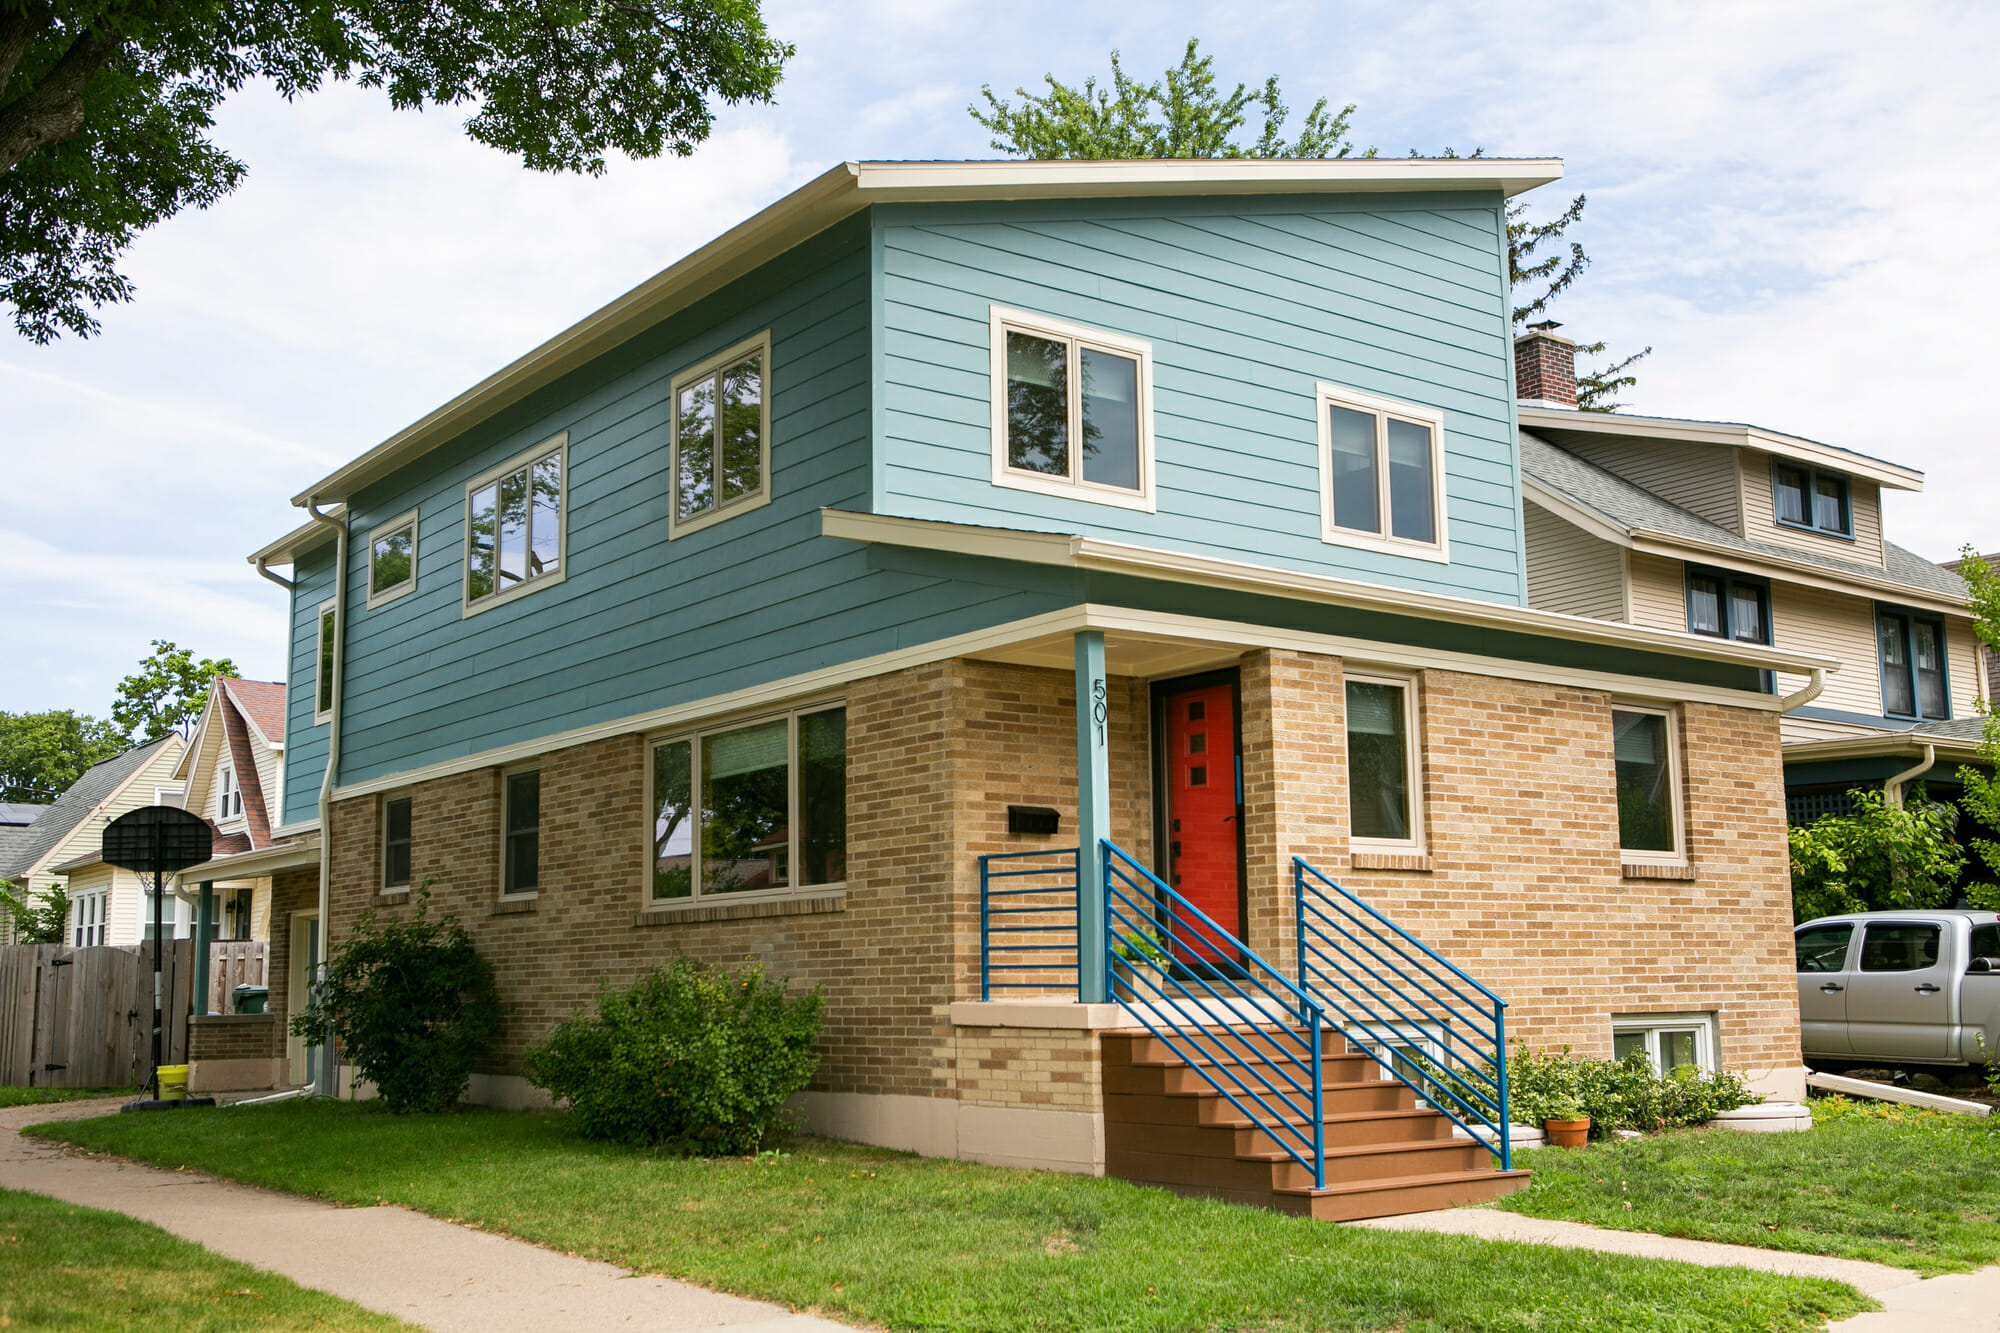
Often, the most affordable way to add a second story, because the walls and foundation are already there, and there’s less disruption in your living space. Whether the structure can carry a second floor is the first thing we check. Some garages were built with this in mind; most weren’t.

Dormers
Not a true addition, but worth mentioning: if you have a steep roof and an unfinished attic, dormers can turn dead space into additional living space for a fraction of the cost.
Types of ground-floor additions
Building out means creating ground-level space on a new foundation. It’s the simpler move structurally, and the new rooms connect to your floor plan right where you live. It’s also the clear choice if you’re planning to stay put as you get older, since everything you add is zero stairs from everything else, and we’ll follow universal design principles to ensure that you can age in place comfortably.
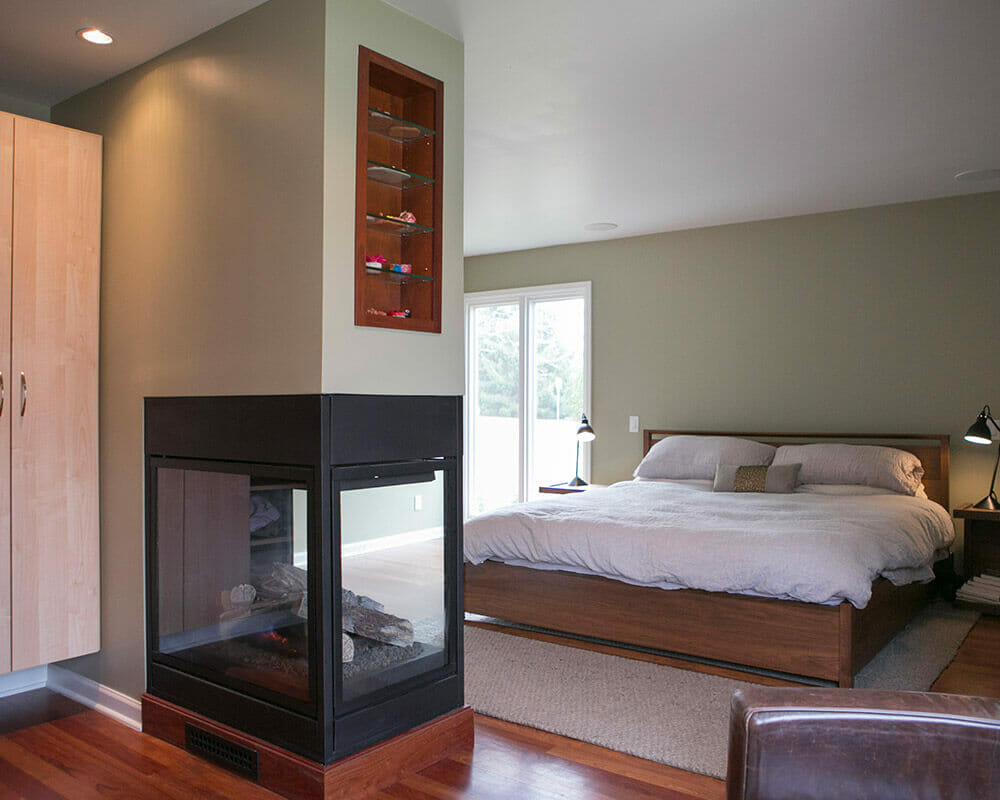
First-floor suite addition
A bedroom and bath are added at ground level, sometimes with its own entrance. This is the addition for aging in place, for parents moving in, or for the day stairs become a challenge.
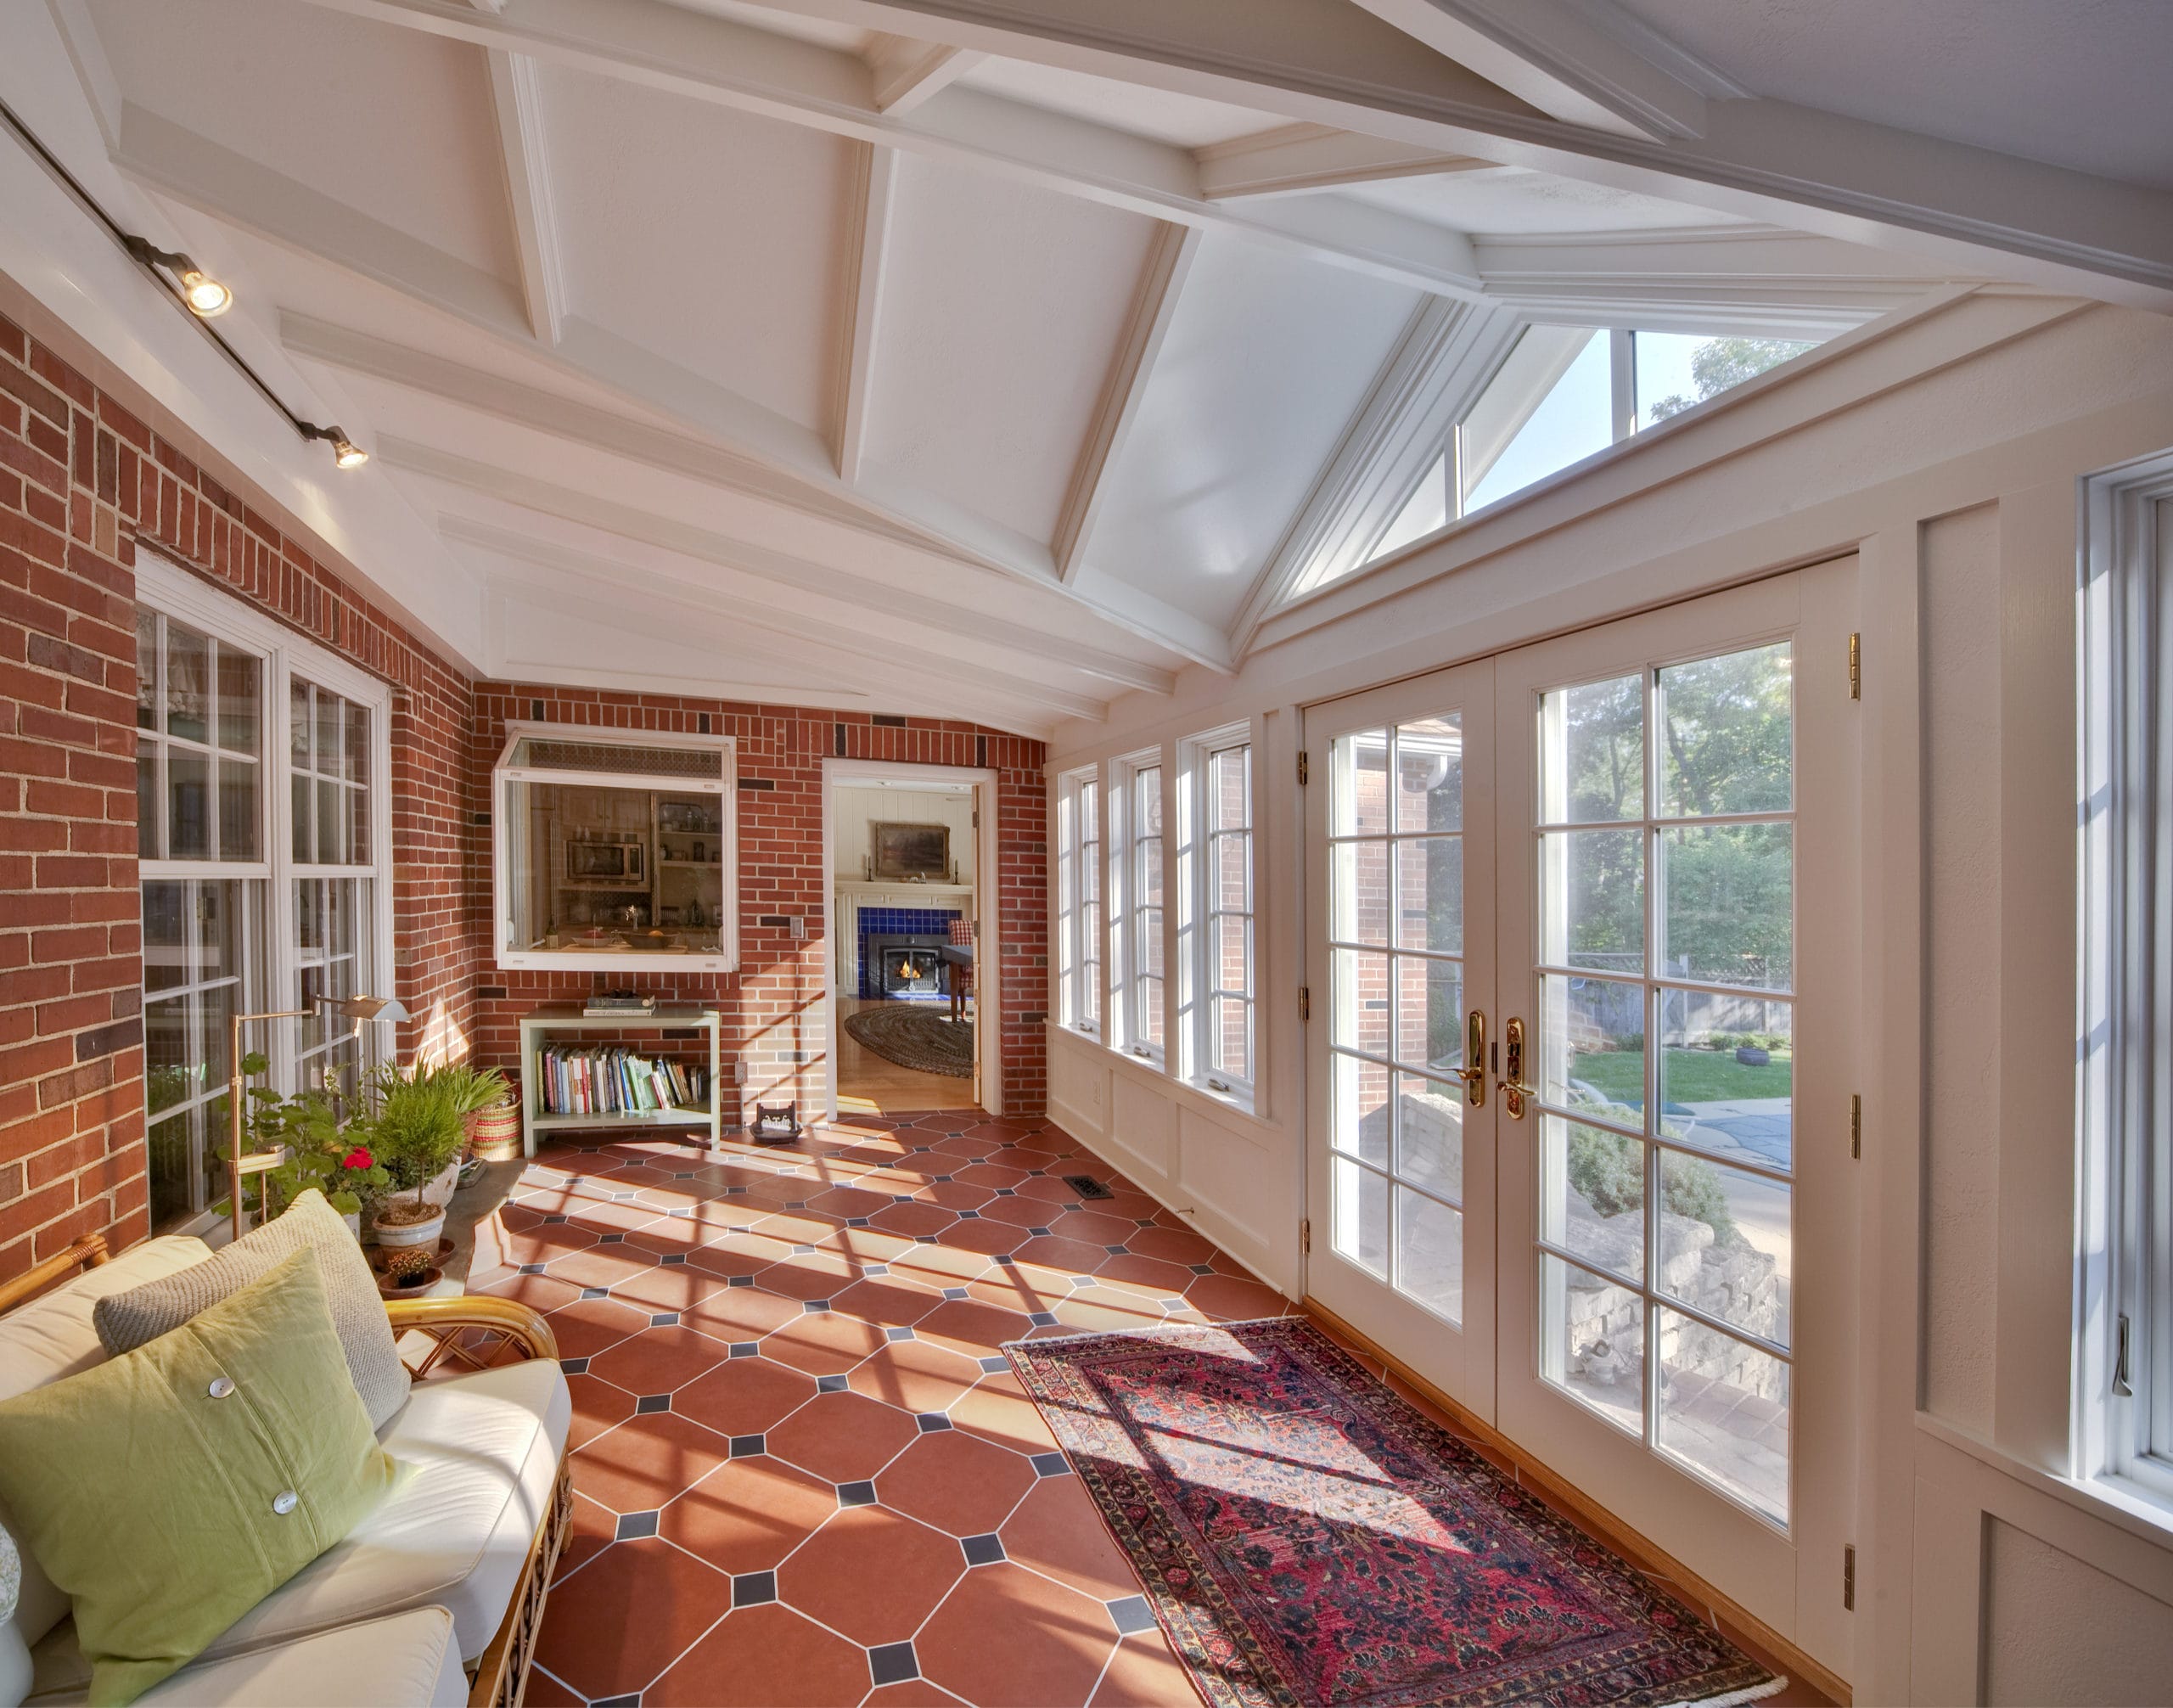
Room addition
This is the workhorse of additions — a family room, a bigger kitchen, a dining area that seats the whole family, or the mudroom that finally contains the boots, coats, and dog of a Wisconsin household.

Sunroom, deck, or screen-porch addition
Three-season space costs meaningfully less per square foot than conditioned living space, and a good screened porch earns its keep from April to October.
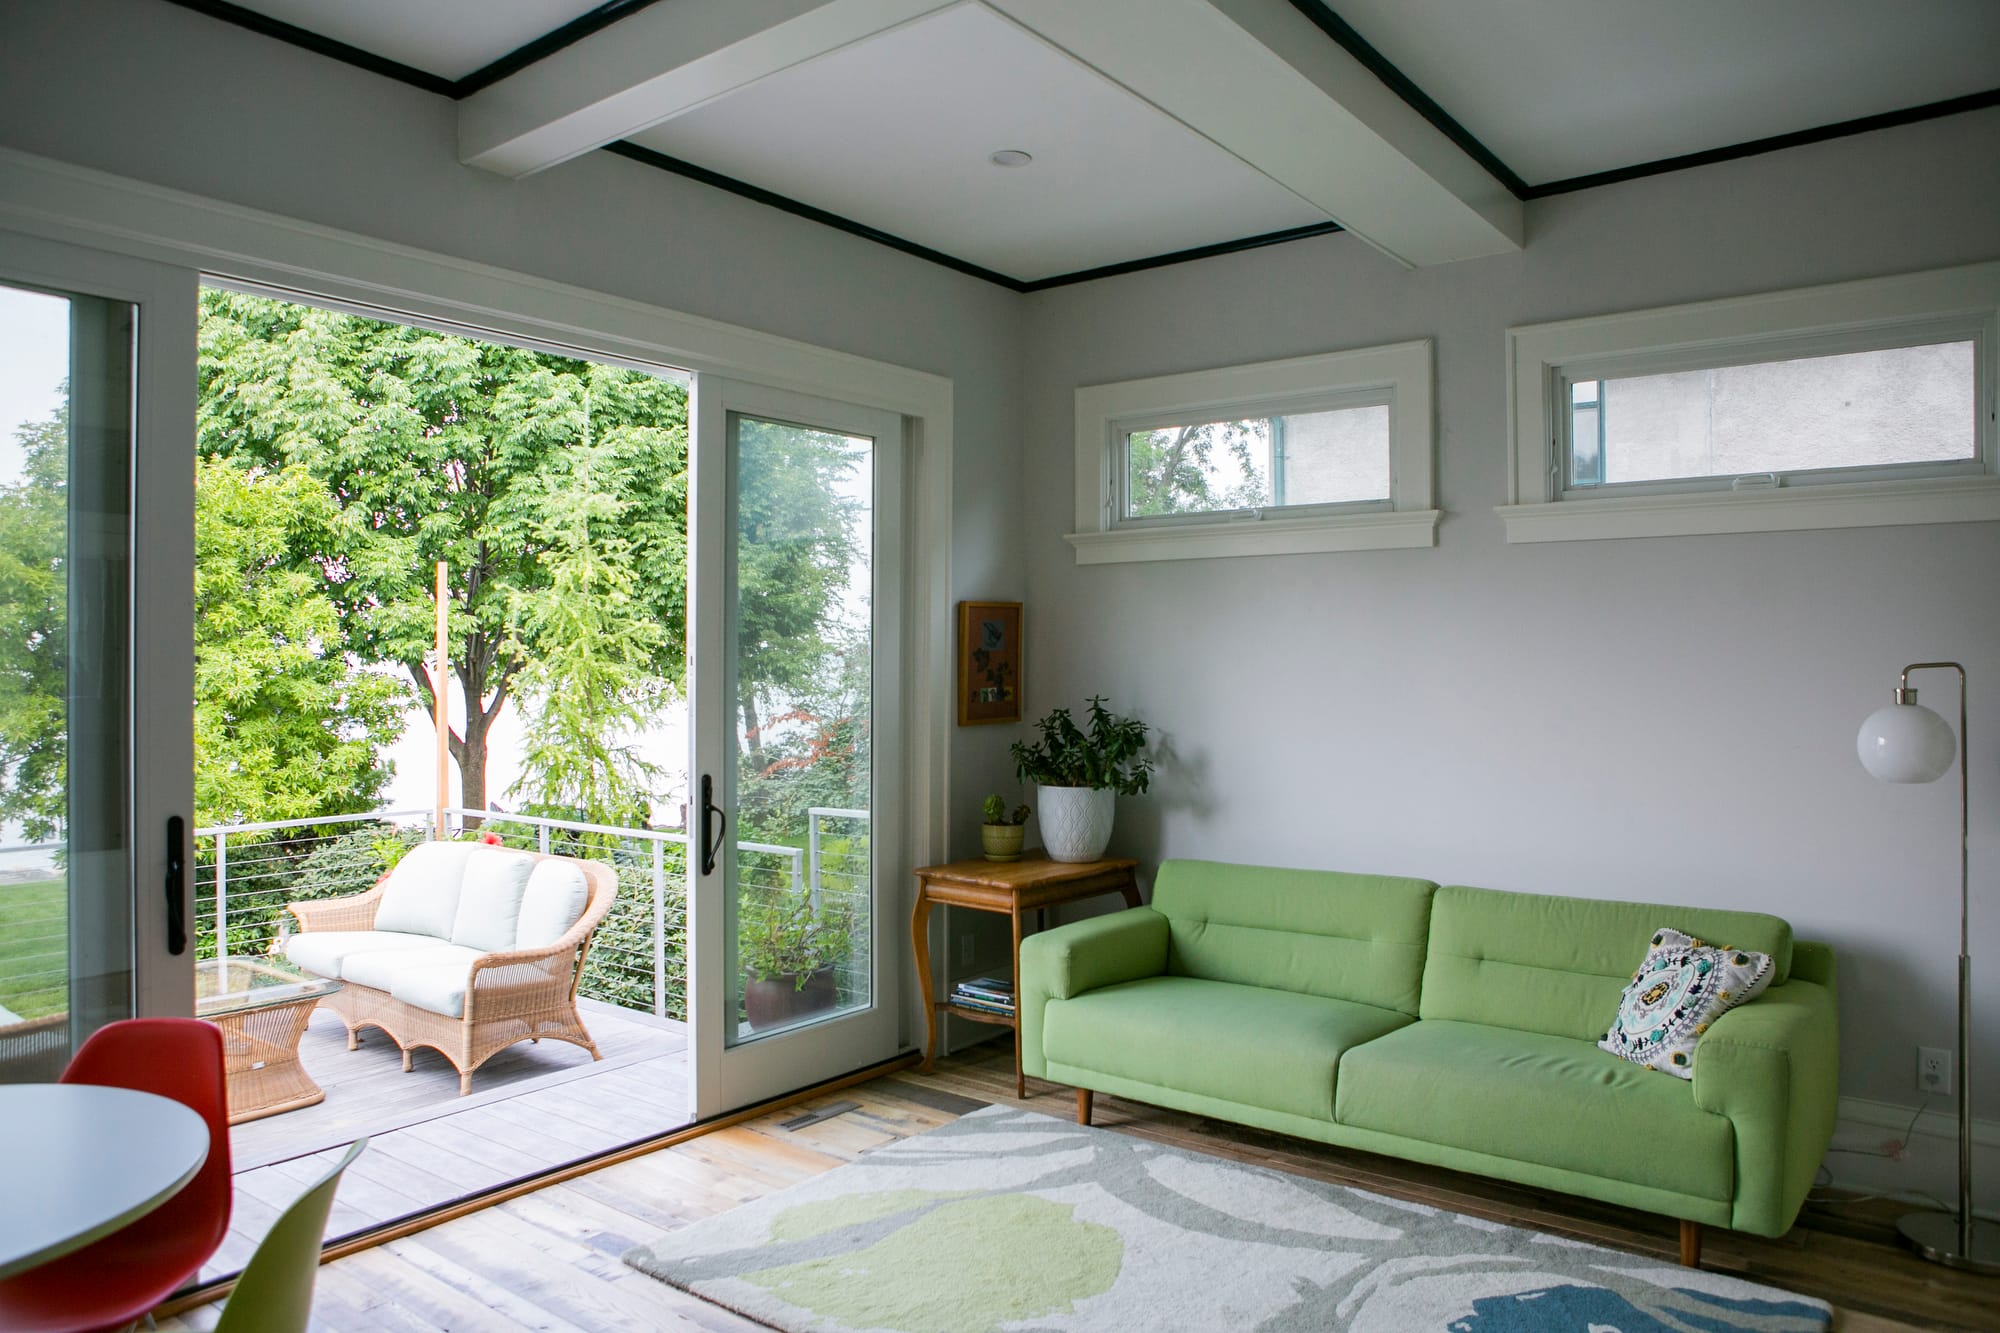
Bump-out addition
A small push outward — two to six feet — to make a kitchen, bath, or entry actually work. Sometimes it can cantilever off the existing structure without a full foundation, which keeps the cost down. Small move, big difference in how a room functions.
When does building a second-story addition makes sense?
Building up means a second-floor pop-up, or new rooms over a garage or an existing one-story section. The appeal is obvious in Madison’s older neighborhoods: your yard stays intact, your gardens survive, and on a 30- or 40-foot-wide lot near the isthmus, up may be the only direction with room to grow. A second story also doesn’t add to your lot coverage, which matters on small parcels where the zoning math is tight.
To build up, the roof comes off your house. We plan carefully around the weather, and we move fast, but for a stretch of the project, your home is open to the sky under temporary protection. The existing walls and foundation usually need reinforcement to carry the new load, which requires engineering and sometimes opening up finished spaces below. Many families move out for part of a pop-up project. It’s the more invasive build, and anyone who tells you otherwise hasn’t done one.
When done right, it’s the most transformative option.
When does building a ground-floor addition makes sense?
Structurally, a ground-floor addition can be the simpler move: your existing house stays the same, while the new space connects to your floor plan at ground level. Plus, if anyone in the house is thinking about knees, hips, or the next twenty years, ground floor wins. Around 75% of adults over 50 want to stay in their current homes as they age, and a first-floor bedroom suite with a zero-step entry is one of the most reliable ways to make that possible.
What building out costs you is land. The enlarged footprint takes a part of your yard, the excavation reworks your grading and drainage, and the landscaping you love near the house probably won’t survive the dig. You’re also subject to setback and lot-coverage rules, which is where some Madison lots can hit a wall.
Heads up!
In October 2025, Madison reduced minimum lot sizes and rear setbacks across many residential districts as part of its Housing Forward changes. Lots where the build-out math failed two years ago may pass today. If a contractor told you in 2023 that your lot couldn’t take an addition, that answer is worth a second look.


Each addition option spends your money differently.
Build up, and the money goes into structure: engineering, reinforcement, taking the roof off, and putting a better one back on. Build out, and it goes into the ground: excavation, foundation, drainage. In both directions, kitchens and bathrooms move the number more than square footage does. And older homes hide things. Knob-and-tube wiring, undersized framing, and foundations poured (or made of stone) before there was a code to meet.
Our rule of thumb? The best addition is the one that fits your home’s existing conditions. Solid first-floor framing and a good foundation? A second story makes sense. Sound roof with a generous lot? Build out. When the house and the plan agree, the budget goes into rooms you’ll live in instead of problems you didn’t know you had.
The third option: build a tiny (or not so tiny) house in the backyard.
Sometimes the math doesn’t work in either direction. The structure won’t take a second story without substantial engineering challenges, and the lot has nothing to spare. Five years ago, that conversation ended with “maybe you should move.” The good news? It doesn’t anymore. Madison now allows backyard cottages — another term for accessory dwelling units (ADUs) — on most residential lots, and since October 2025, your ADU can even hold two units, with its footprint no longer counting against the square footage cap you share with your garage and shed. If your house is maxed out but your lot isn’t, that’s a conversation worth having.
See additions we’ve built in Madison and Dane County
We’ve built every kind of addition on this list. Here are a few favorites:





Deciding on a home addition? Start with a stroll around your yard.
Better yet, take it with us. Every TDS project starts the same way: walking the property together, looking at the lot, the roofline, and the bones of the house, and listening to what you need it to do. By the end of that stroll, we’ll usually know which way your home is leaning — up, out, or into the backyard.
You don’t need to have it all figured out before you call — most people don’t. Schedule a consultation, and we’ll help you make the best choice for your home.